
You’ve been staring up at the ceiling and thinking about all that space above your head. The kids need their own rooms, a proper home office wouldn’t go amiss, and moving feels like more trouble than it’s worth. So the question hits: could my loft actually become a real room? For most homes in Poole, the answer is yes — but how a loft conversion actually works, from the initial idea to the finished bedroom, isn’t always clear.
After more than a decade converting lofts across Poole — from Parkstone semis to 1930s family homes in Canford Heath — we’ve put together a plain-English explanation of exactly how the process works, what to expect, and where things can go wrong. Here’s everything you need to know about how to do a loft conversion Work in Poole.
What Is a Loft Conversion?
A loft conversion turns the unused space inside your existing roof into a fully usable room — a bedroom, home office, en-suite, or playroom — without altering the footprint of your home. Unlike a ground-floor extension, you’re not building outwards, so there’s no garden space lost. The roof structure is reinforced or reshaped, proper floor joists and stairs are installed, insulation and Velux windows are added, and what was once dusty storage becomes a habitable living space that meets the Building Regulations 2010 standards.
Can Every Loft Be Converted?
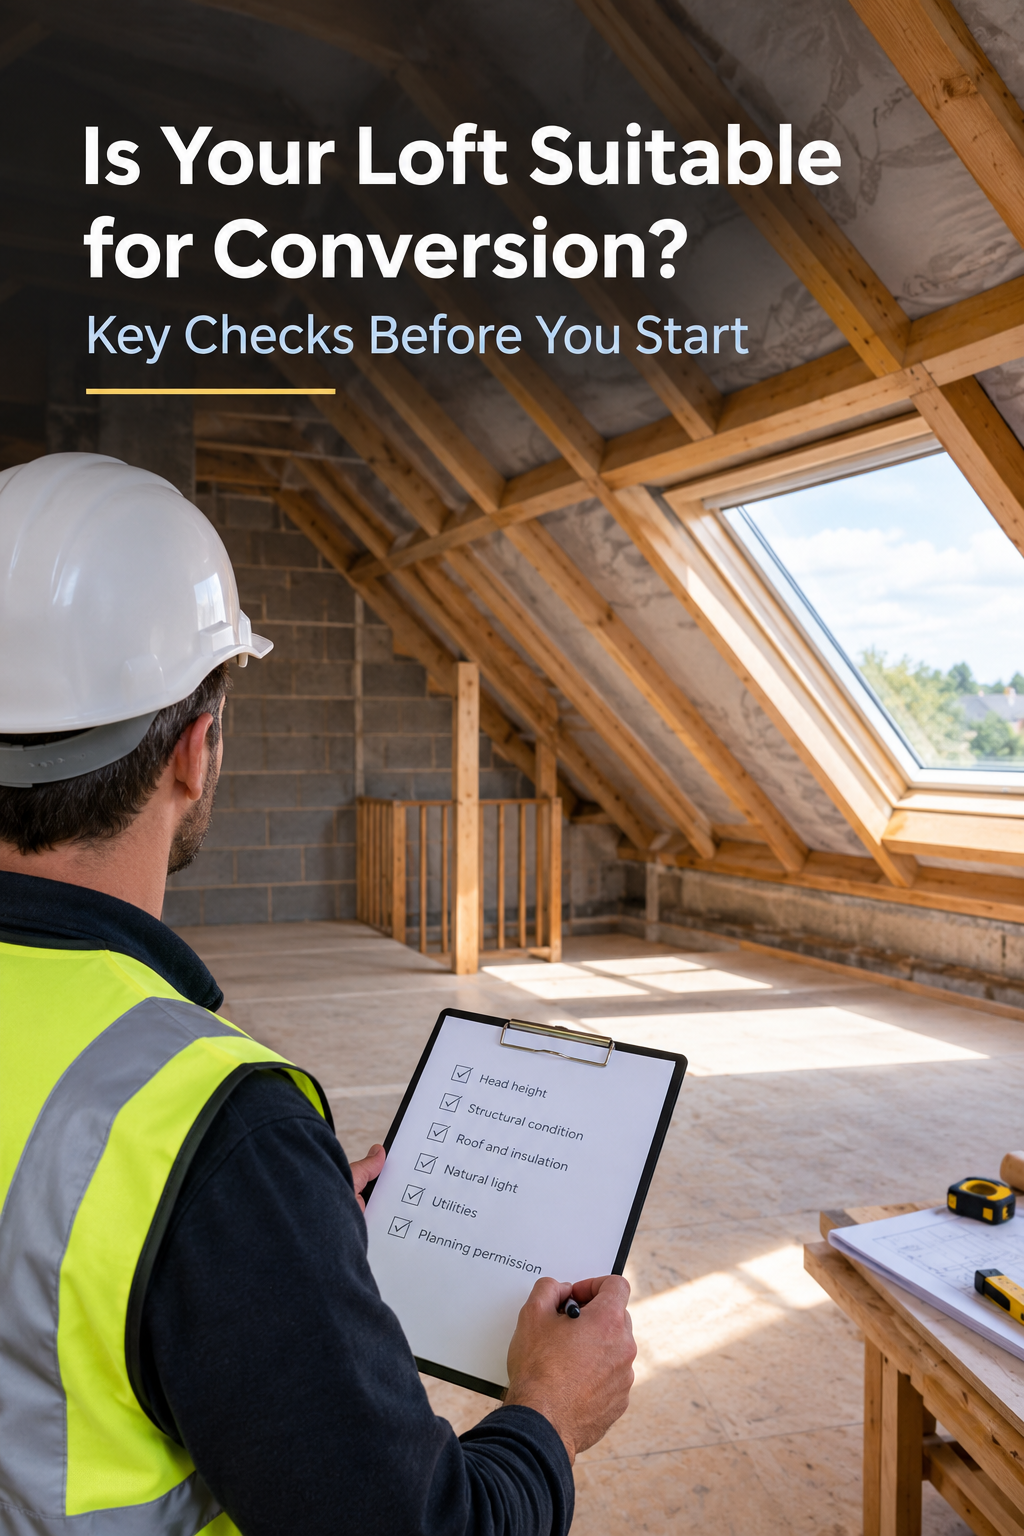
Not every loft is suitable, but more lofts qualify than most homeowners assume.
The two main factors are:
- Head height: You generally need at least 2.2 metres from the floor to the highest point of the roof. Less than this, and you may need to alter the roof structure (which adds cost) or look at a different conversion type.
- Roof structure: Older homes with traditional cut roofs are usually straightforward to convert. Modern trussed roofs (common in homes built after the 1960s) need more structural work.
A proper site visit from an experienced builder will tell you within minutes whether your loft is convertible and which type of conversion suits it best.
The Main Types of Loft Conversion Work in Poole
Choosing the right type matters — it affects cost, planning, and how much usable space you end up with.
Velux (Rooflight) Conversion
The simplest option. You keep the existing roof shape and just add Velux windows to bring in natural light. Cheapest and fastest — usually doesn’t need planning permission if it falls under permitted development rights. Best for lofts that already have decent head height.
Dormer Loft Conversion
The most popular choice in Poole. A dormer extends vertically from the existing roof slope, adding significant headroom and floor space. Works well for terraced and semi-detached homes in Parkstone, Broadstone, and Canford Heath.
Hip-to-Gable Loft Conversion
For homes with a hipped (sloping) side roof. The sloped end is rebuilt vertically to create a full gable wall, dramatically increasing internal space. Common on 1930s semis across Poole.
Mansard Loft Conversion
The most extensive option — the entire roof is restructured, almost always requiring planning permission. Often used in conservation areas like Poole Old Town where dormers may not be approved but a discreet mansard can be.
How the Loft Conversion Process Works — Step by Step
Here’s exactly what happens when you go from idea to finished room.
Step 1: Initial Site Visit and Quote
A builder visits your home, assesses your loft, measures head height, checks the roof structure, and discusses what you want to achieve. You should leave this stage with a clear, itemised written quote — no vague verbal promises.
Step 2: Architectural Drawings and Structural Survey
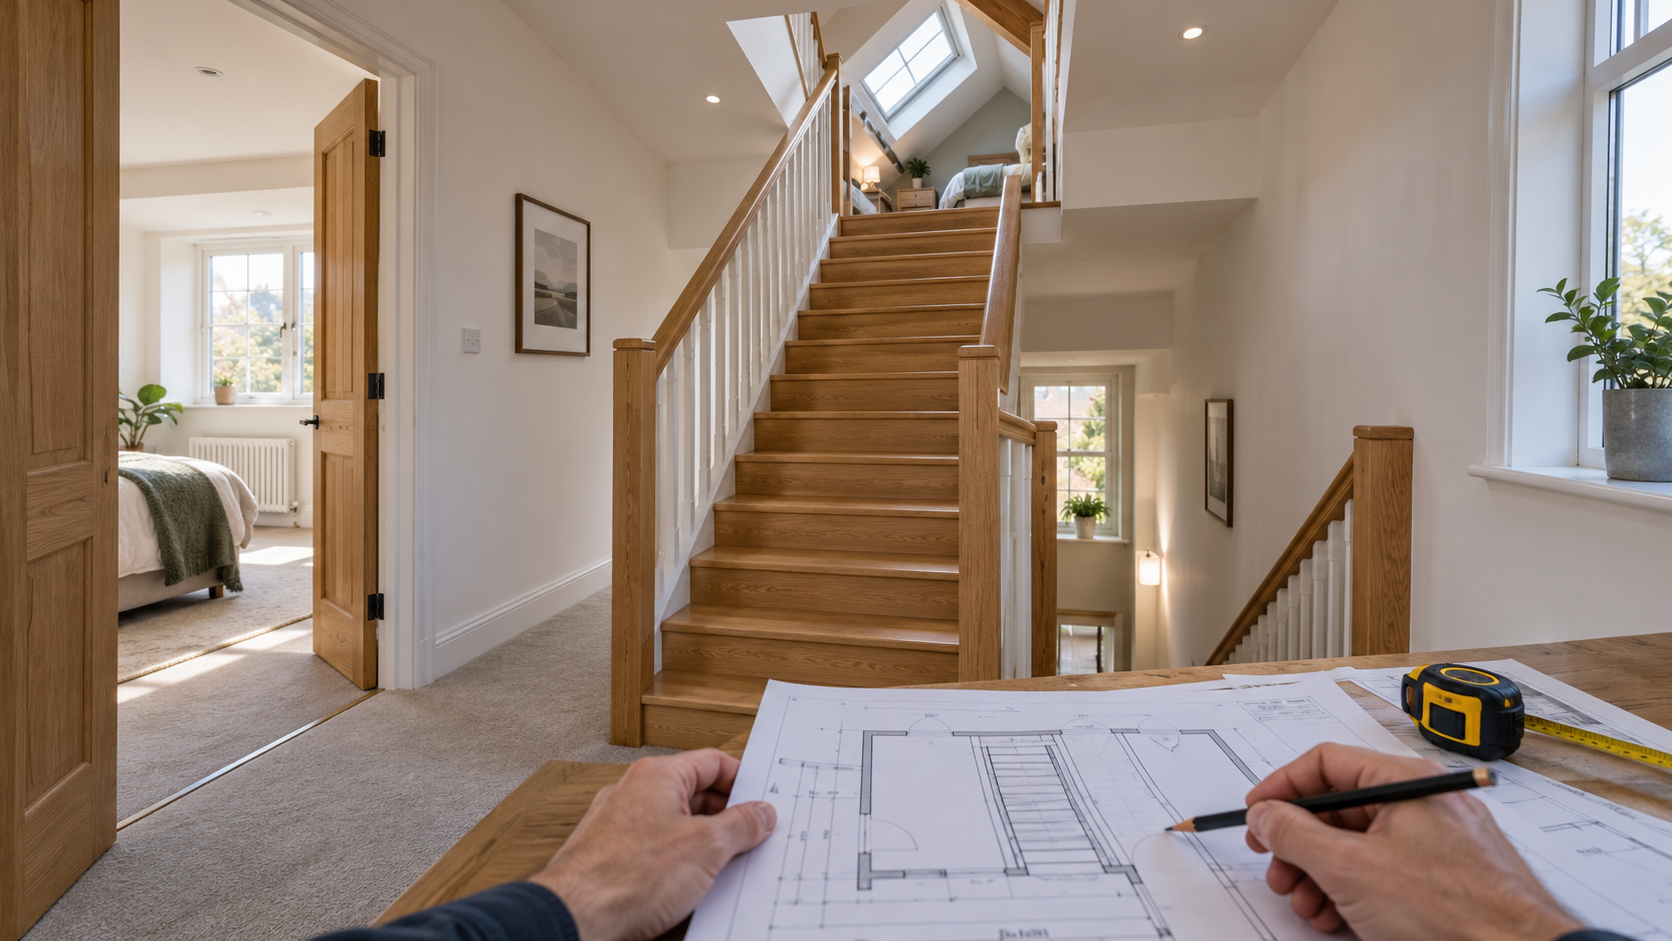
A qualified architect or designer produces detailed drawings, and a structural engineer assesses what’s needed to reinforce the floor and roof. This is where your project gets properly designed — layout, staircase position, window placement, en-suite details.
Step 3: Planning Permission (If Required)
Many loft conversions in Poole fall under permitted development rights, meaning no full planning application is needed. But these rules tighten in conservation areas like Poole Old Town and around listed buildings. Even when planning permission isn’t needed, you still need separate building regulations approval from BCP Council — there’s no way around this.
Step 4: Structural Work
This is where the loft starts to transform physically:
- New steel beams (RSJs) were installed to support the new floor
- Floor joists strengthened or replaced
- Roof structure reinforced or reshaped (for dormer/hip-to-gable conversions)
- New windows and dormers installed
- External weatherproofing completed
Step 5: First Fix
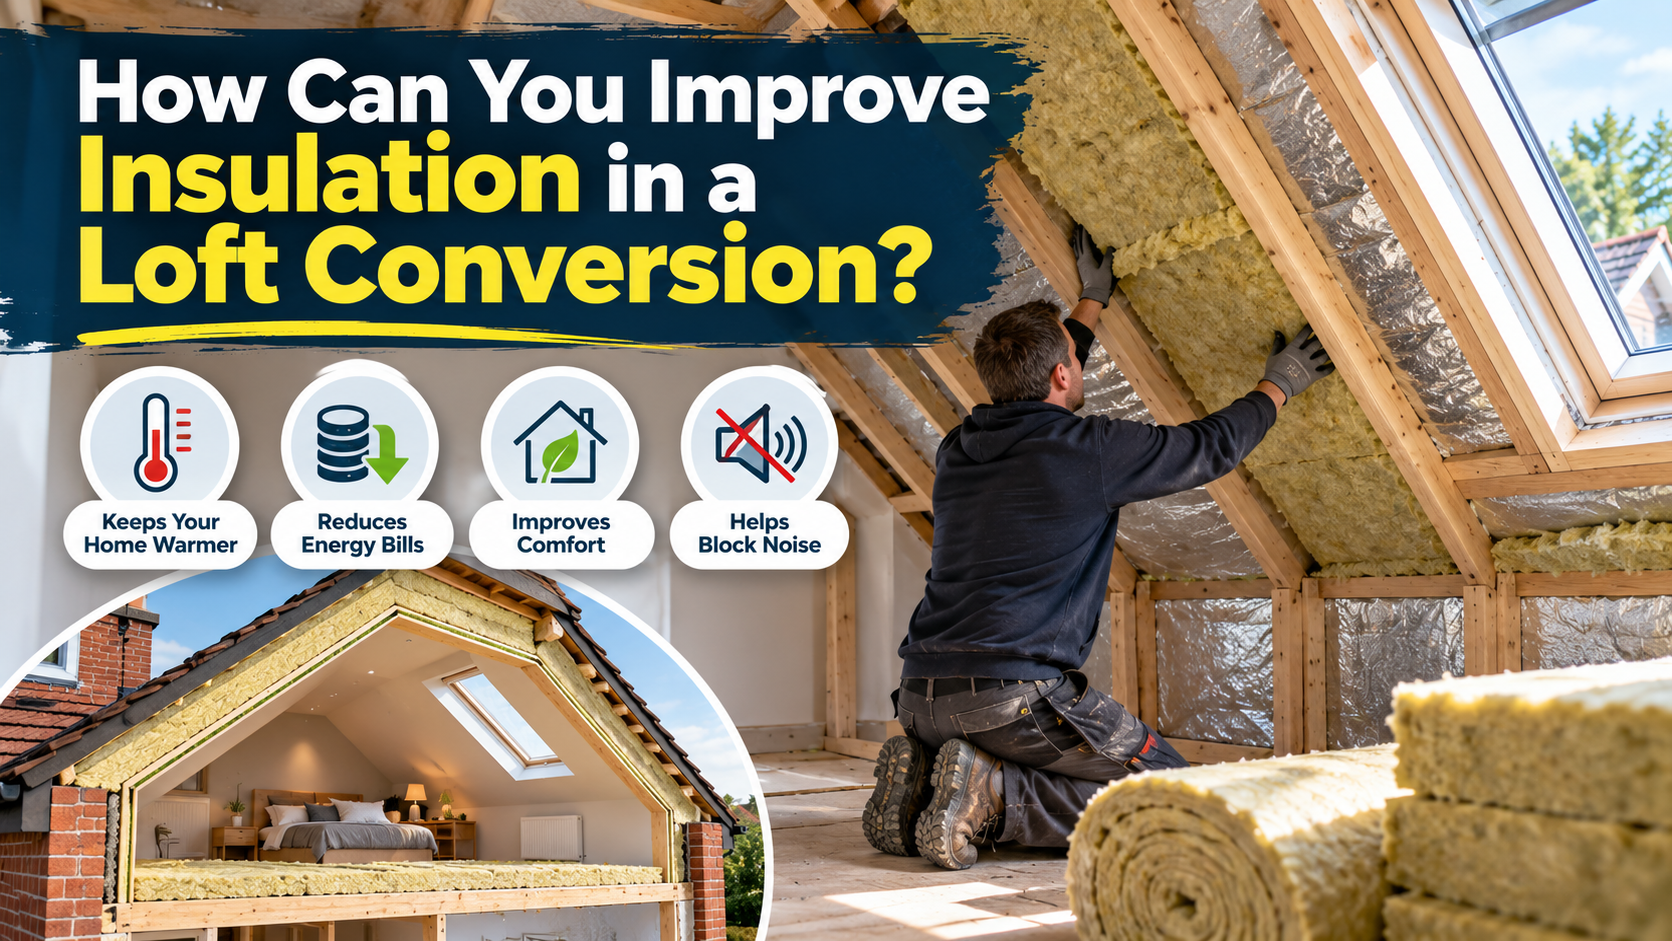
With the shell in place, the trades come in. Electrical wiring, plumbing pipework, heating systems, and insulation are all installed before the walls are finished. Fire safety measures — including escape windows, smoke alarms, and protected staircases — are built in to comply with Approved Document B.
Step 6: Staircase Installation
The new staircase is fitted, connecting the existing landing to your new loft room. Position and design matter — it has to meet Approved Document K for safe stairs, and shouldn’t eat into the rooms below more than necessary.
Step 7: Second Fix and Finishes
Plastering, painting, flooring, doors, sockets, light fittings, kitchens or bathrooms (if you’re adding an en-suite), skirting boards — all the finishing touches that make the loft feel like a real room.
Step 8: Building Control Sign-Off
Before completion, a building inspector from BCP Council (or an approved inspector) checks the work meets all regulations. Once signed off, you receive your completion certificate — essential for insurance and any future sale.
Step 9: Handover and Snagging
You walk through the finished loft with your builder, noting any minor issues that need correcting. Once everything’s resolved, the project is complete.
How Long Does a Loft Conversion Take in Poole?
The actual build typically takes 6 to 10 weeks, depending on the type of conversion:
- Velux conversion: 4–6 weeks
- Dormer conversion: 6–8 weeks
- Hip-to-gable conversion: 8–10 weeks
- Mansard conversion: 10–12 weeks
Add design, drawings, and any planning permission stages, and the full journey from first call to finished room is usually 3 to 5 months.
What Does a Loft Conversion Cost in Poole?
Costs vary significantly depending on the type and specification, but as a guide:
- Velux/rooflight: from around £25,000
- Dormer conversion: £40,000–£60,000
- Hip-to-gable: £45,000–£70,000
- Mansard: £60,000–£90,000+
Always factor in a 10–15% contingency budget for surprises — and remember that a properly built loft conversion often adds 10–20% to your property’s value, making it one of the best investments you can make.
Why Local Experience Matters in Poole
Poole’s housing stock is varied — Victorian terraces in Parkstone, 1930s semis in Canford Heath, modern builds in newer estates, and period properties near Poole Old Town. Each needs a different approach. A builder who knows Poole already understands the BCP Council planning quirks, the conservation area rules, the local soil conditions, and which homes typically convert smoothly. That local knowledge is what separates a stress-free project from one full of expensive surprises.
At Builders in Poole, loft conversions are one of our core services. We’re fully insured, members of the Federation of Master Builders (FMB), and we manage every project directly — from first visit to final handover. We tell our clients what could go wrong before it does. That’s why so much of our work comes from referrals across Canford Heath, Parkstone, Broadstone, Sandbanks, Hamworthy, and Poole Old Town.
Ready to Convert Your Loft in Poole?
A loft conversion is one of the smartest ways to add real, usable space to your home — without the cost, stress, or stamp duty of moving. The key is getting it done properly, by people who know the local area and the regulations inside out. If you’re thinking about converting your loft and want honest answers about cost, timelines, and what’s actually possible, we’d love to help. Get in touch with Builders in Poole today for a free, no-obligation site visit and a straight-talking conversation about your loft conversion.
Frequently Asked Questions (FAQs)
Do I need planning permission for a loft conversion in Poole?
Most loft conversions fall under permitted development, but conservation areas like Poole Old Town often require full planning permission from BCP Council.
How long does a loft conversion take?
A typical loft conversion in Poole takes 6 to 10 weeks to build, depending on the type and complexity.
How much does a loft conversion cost in Poole?
Expect to pay between £23,000 and £80,000+, depending on whether it’s a Velux, dormer, hip-to-gable, or mansard conversion.
Does a loft conversion add value to my home?
Yes — a properly built loft conversion typically adds 10–20% to your property’s value in Poole.
What’s the minimum head height for a loft conversion?
You’ll generally need at least 2.2 metres from the floor to the highest point of the roof for a standard conversion.
Can every loft be converted?
Most can, but it depends on head height, roof structure, and access — a quick site visit will confirm whether yours is suitable.