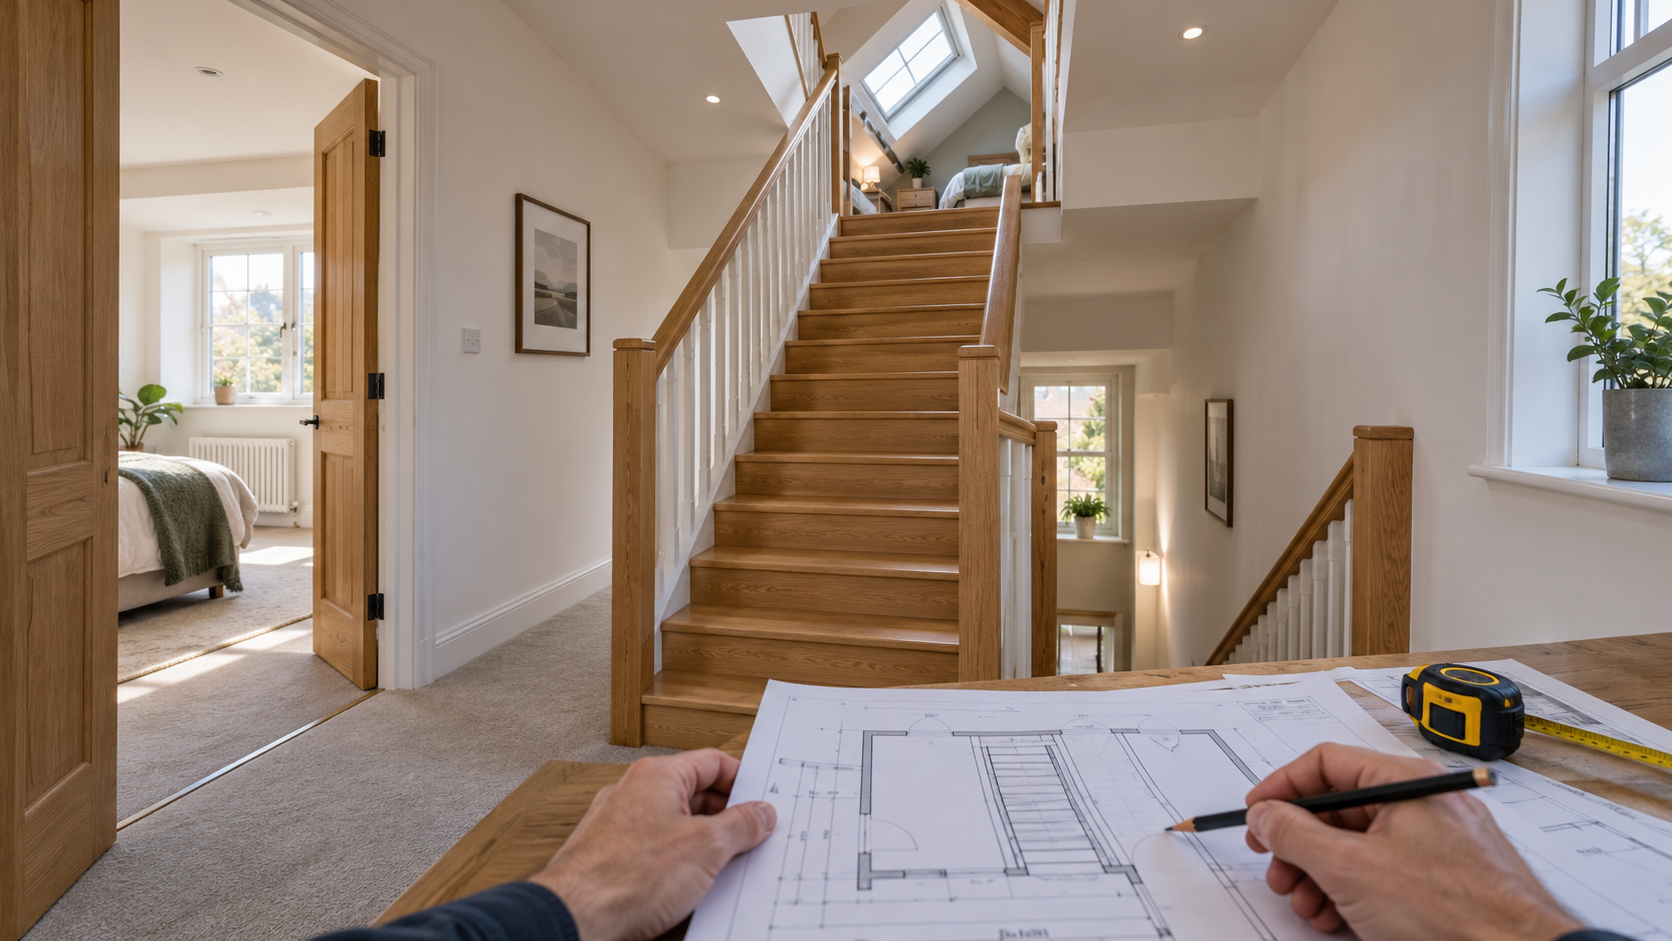
How Do You Plan Stairs for a Loft Conversion?
The staircase is the part of a loft conversion that most homeowners think about last, and it is often the part that decides whether the

The staircase is the part of a loft conversion that most homeowners think about last, and it is often the part that decides whether the
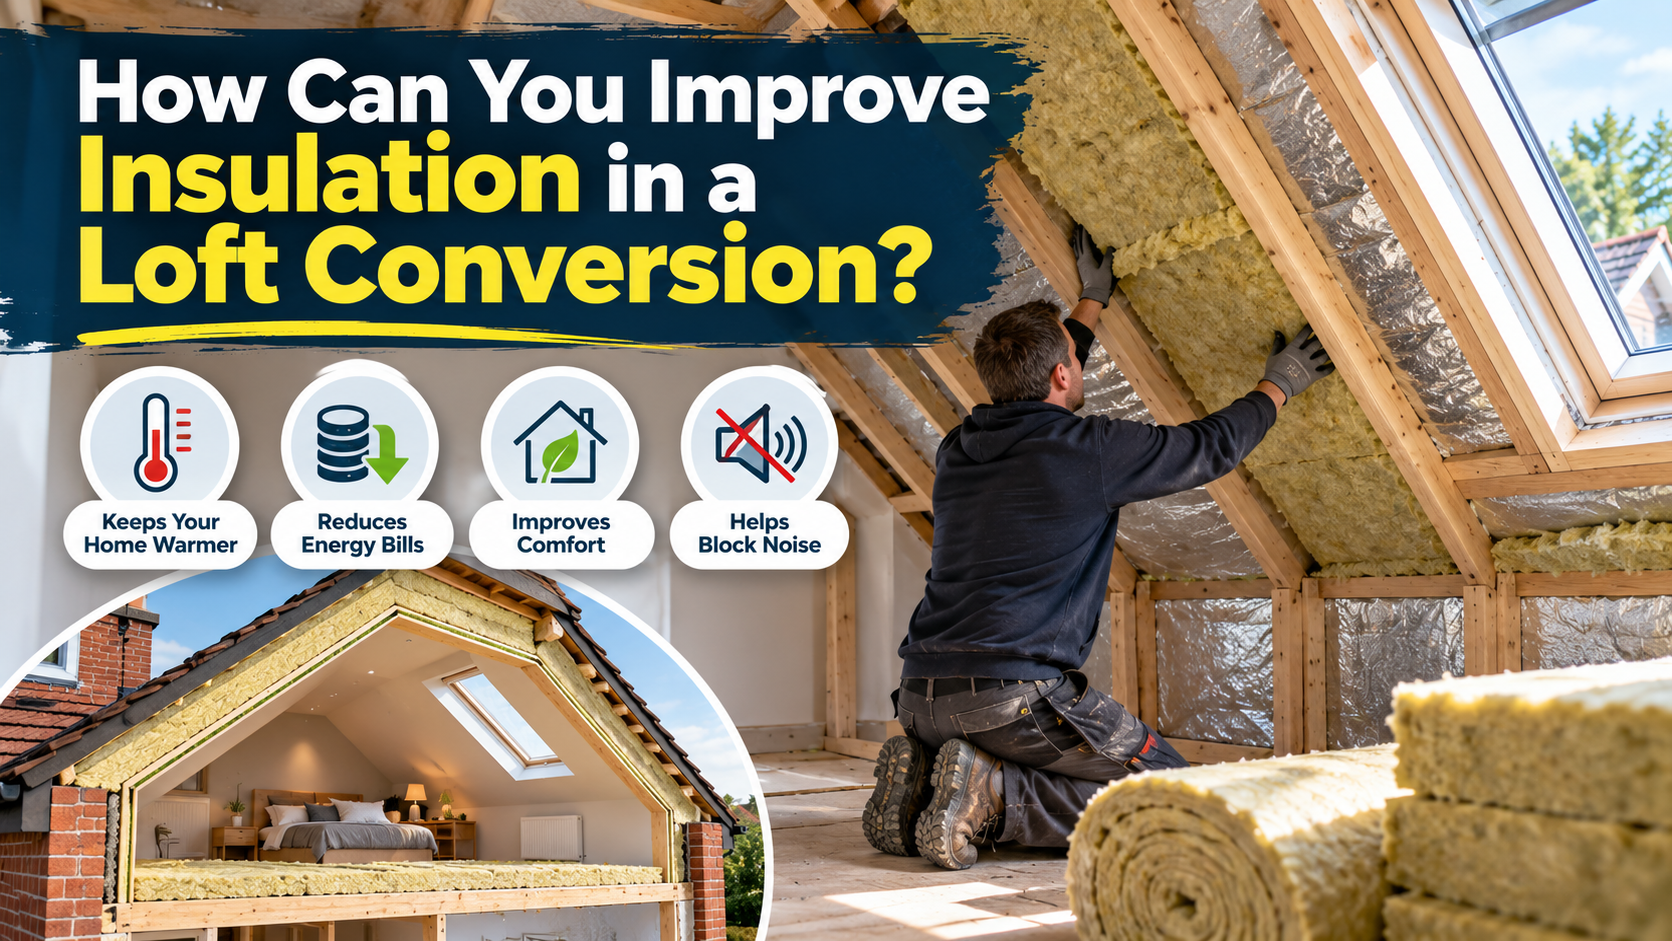
You can improve insulation in a loft conversion by treating the whole room as one thermal envelope. That means insulating the sloping roof, dwarf walls,
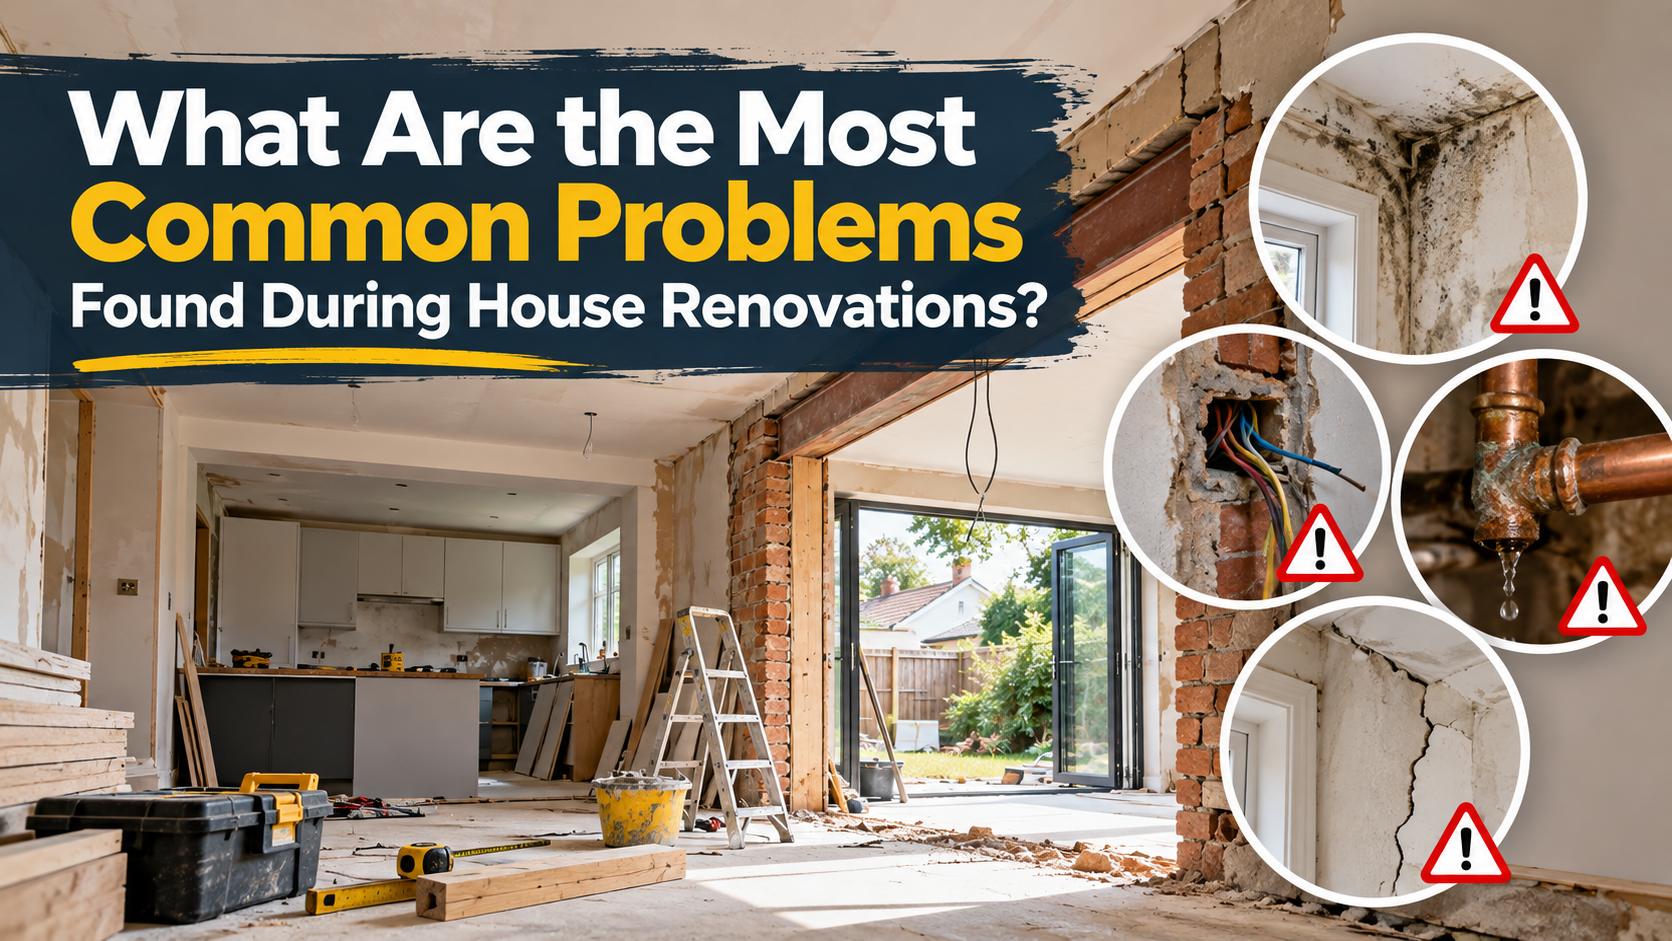
Every renovation looks straightforward on paper. Then the first wall is opened up and the house starts to reveal its history. Rotten timber behind a
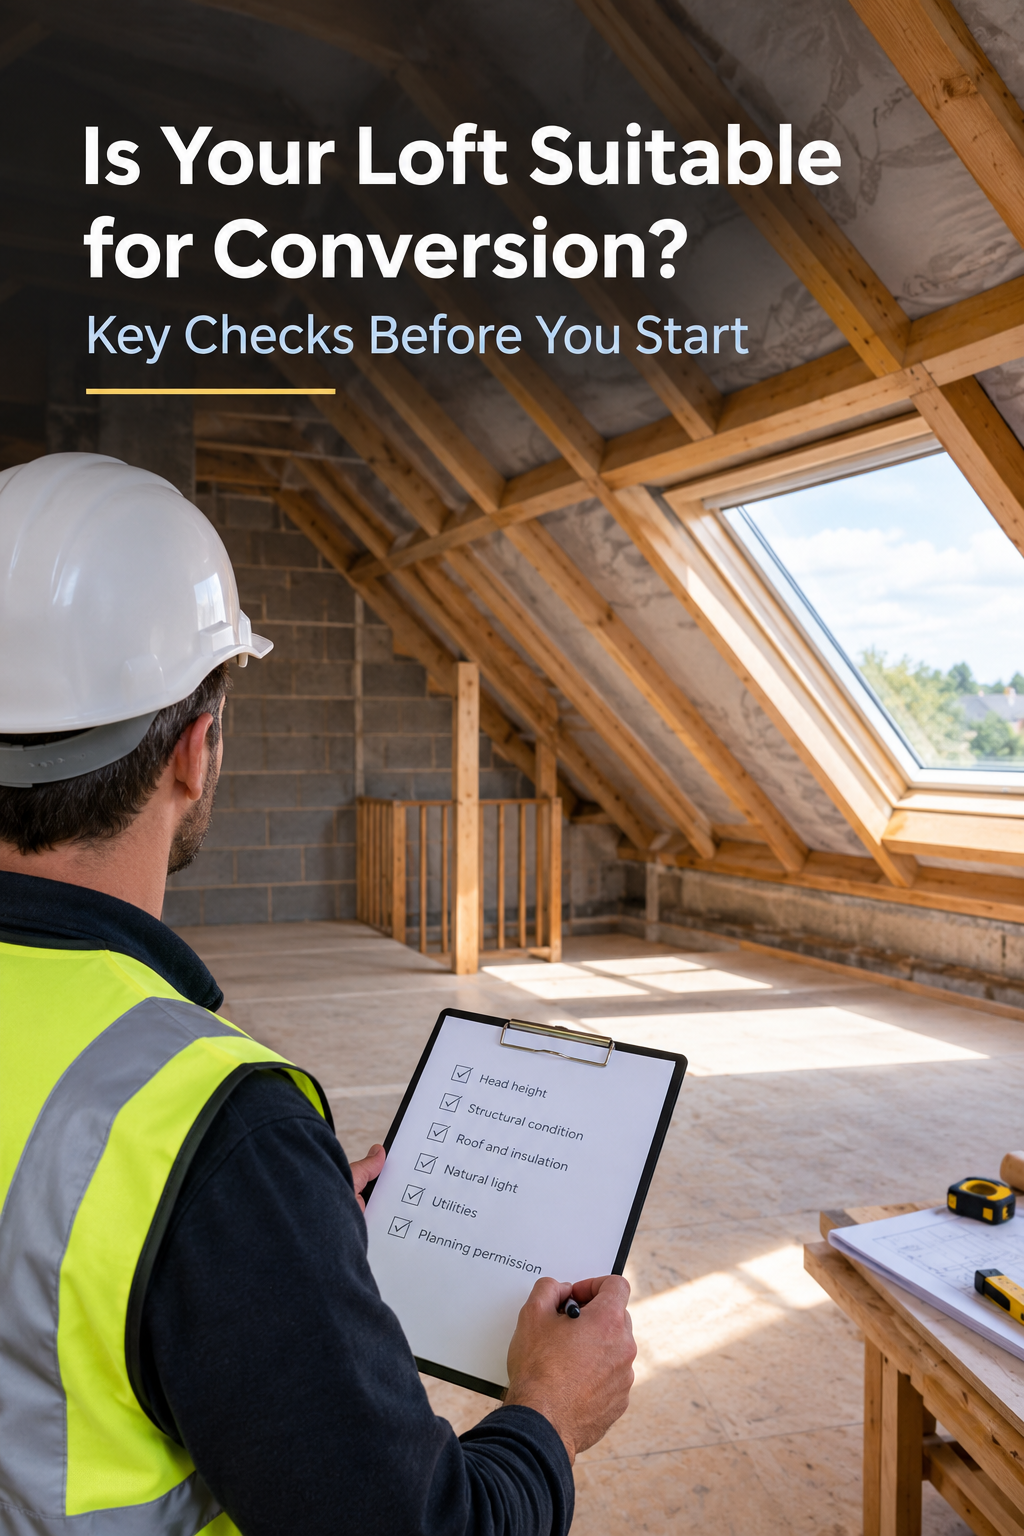
You climb into the loft, look up at the roof and picture a bright bedroom or home office. It is an exciting thought, but a

Yes, many homeowners can continue living in their property while a house extension is being built, but the experience depends heavily on the size of
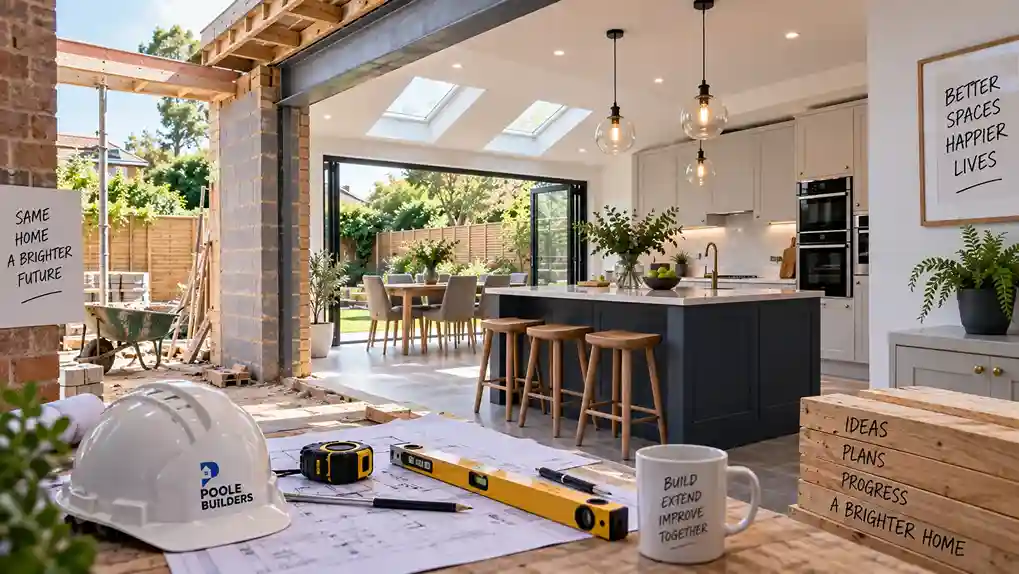
Planning a kitchen extension is exciting until you start wondering how long your home will be disrupted. The answer depends on the size of the
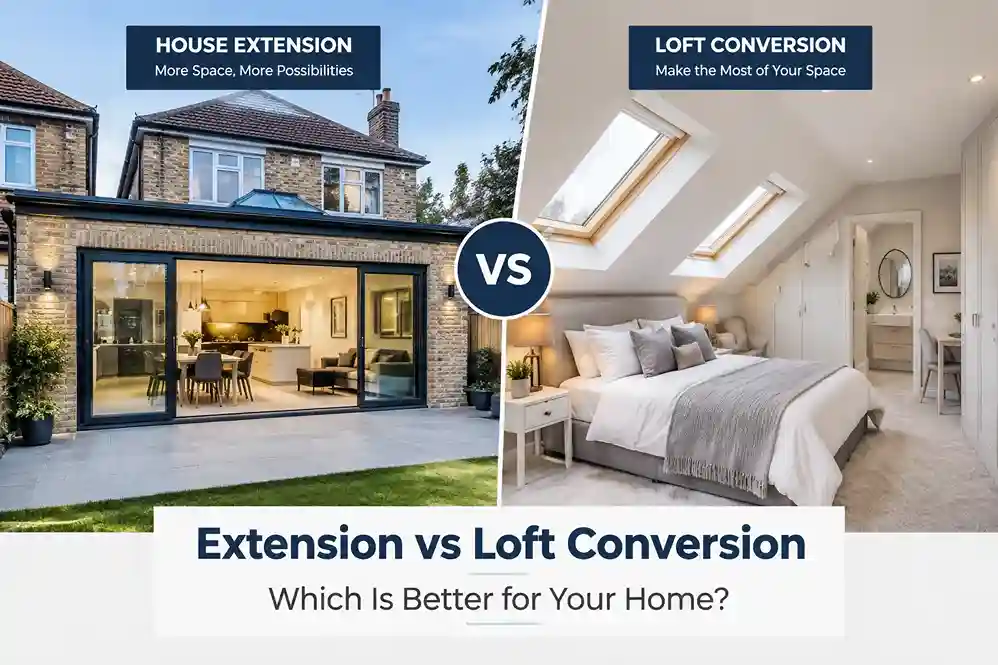
When homeowners need more space, two of the most common options are a house extension and a loft conversion. Both can improve how a property
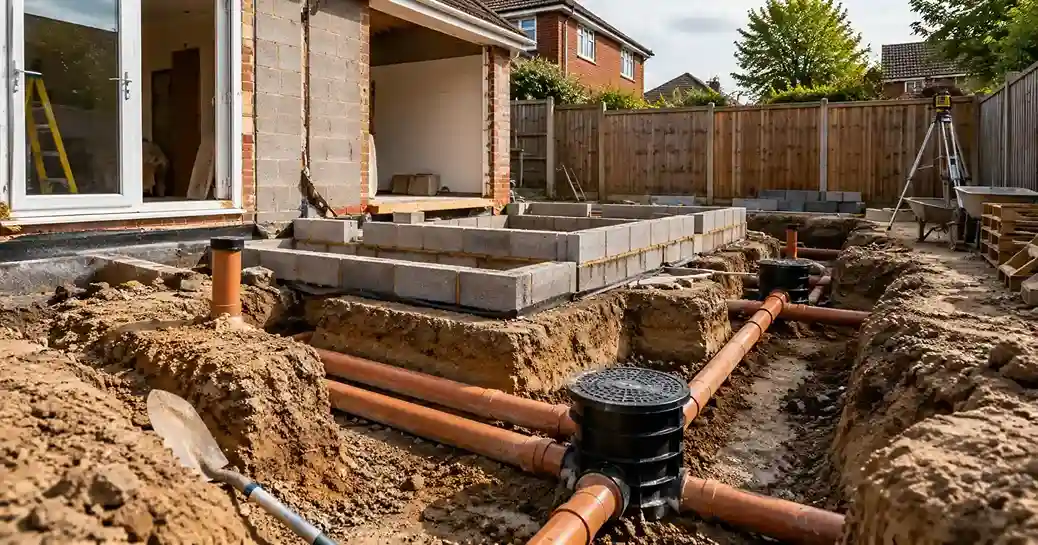
An extension may be designed above ground, but one of the first questions worth answering is what already runs beneath it. A proposed rear or
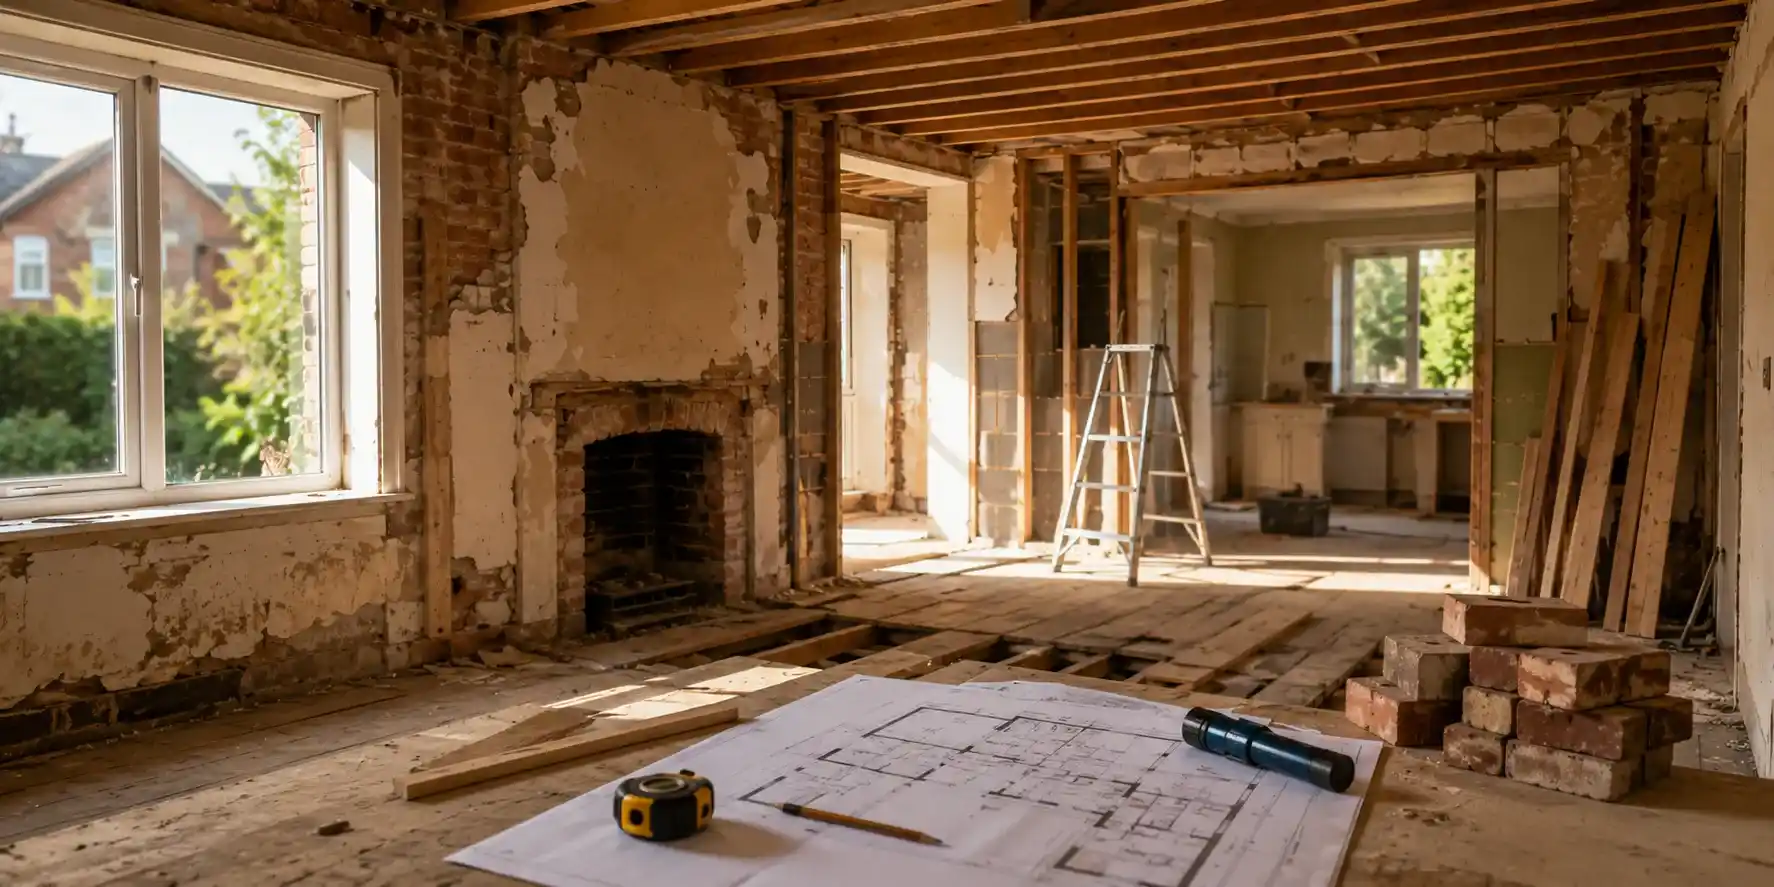
Older houses have a habit of revealing their history slowly. A freshly decorated room may conceal patched plaster, altered pipework or floors that have been
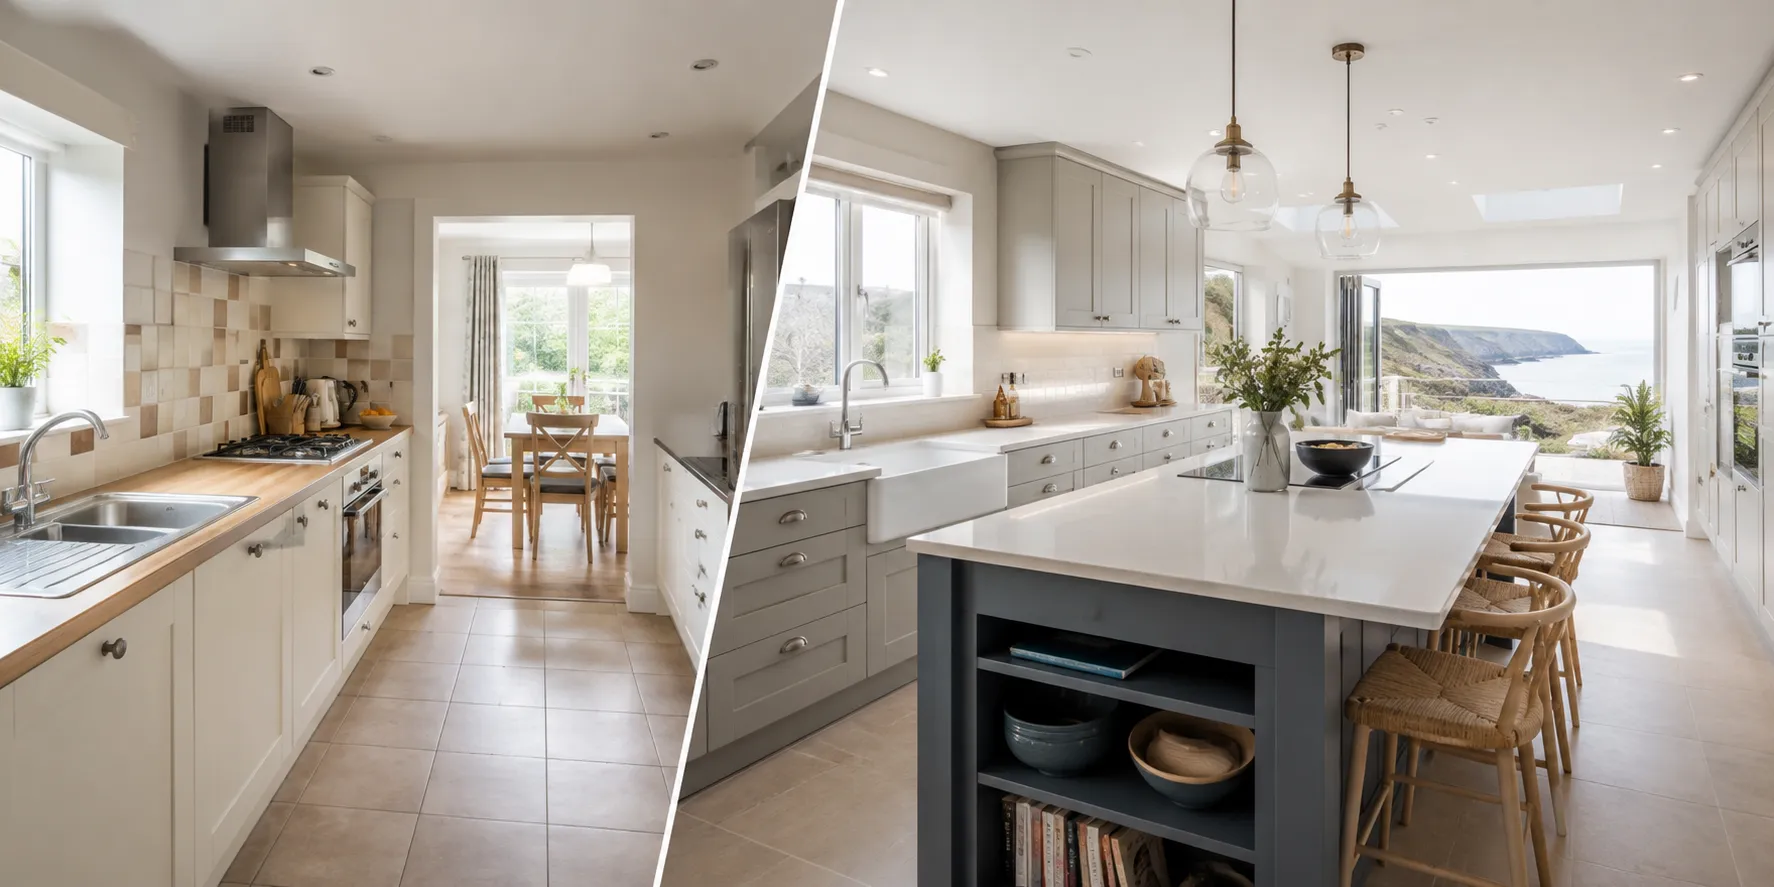
A kitchen renovation does not automatically mean starting again with a completely different floor plan. Sometimes the existing arrangement already puts the sink, appliances and