
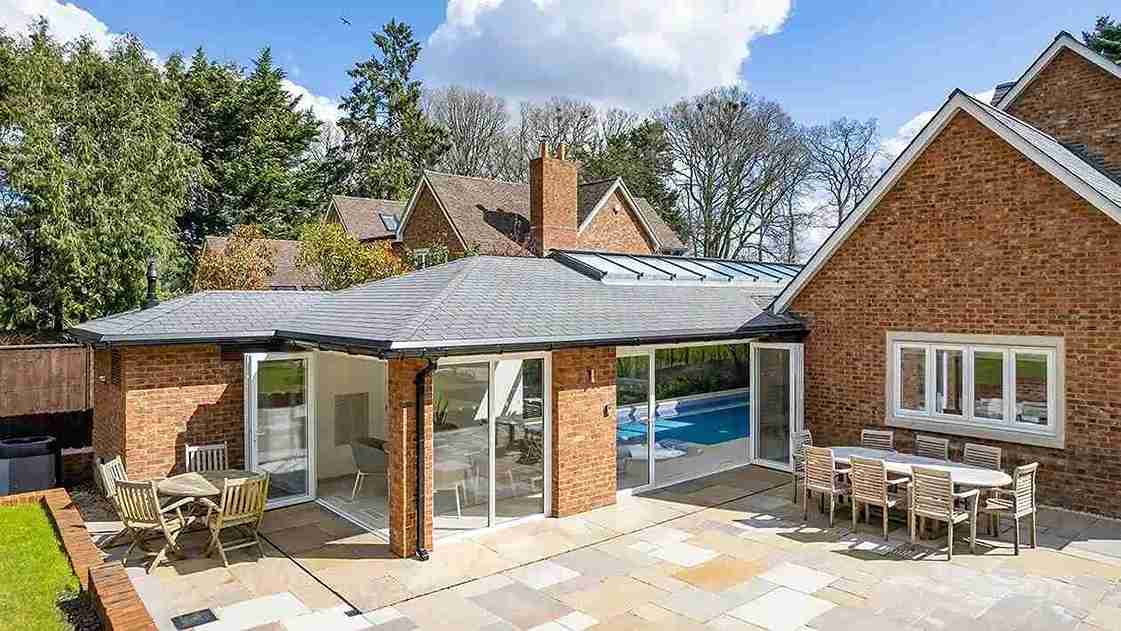
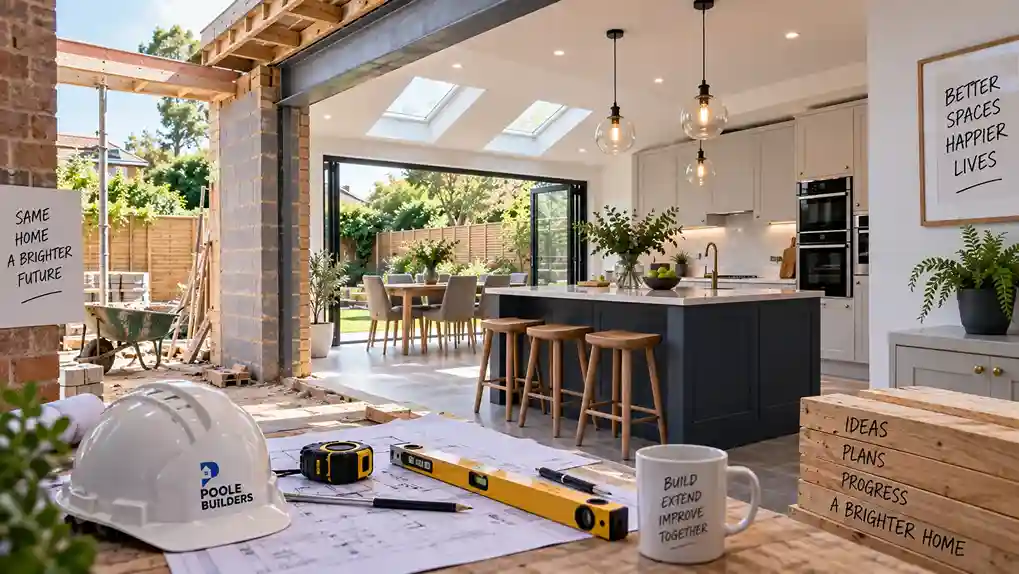
When homeowners need more space, two of the most common options are a house extension and a loft conversion. Both can improve how a property is used, but the better choice depends on the home, available space, budget, planning considerations and the type of rooms you want to create. A loft conversion makes use of unused roof space, while an extension increases the existing footprint of the property. A loft conversion may be ideal for creating an extra bedroom or office without changing the garden area, whereas an extension can provide larger living spaces such as kitchens, dining areas or family rooms. There is no single answer to whether an extension or loft conversion is better. The right option depends on your property and your long-term plans. Understanding the differences can help you decide which home improvement project suits your needs.
What Is the Difference Between an Extension and a Loft Conversion?
The main difference between an extension and a loft conversion is where the additional space comes from. A house extension adds new floor area by building out from the existing property. This could be a rear extension, side extension or another type of addition depending on the layout and available land. A loft conversion transforms existing roof space into a usable room. Instead of extending outwards, it uses an area of the home that may currently only be used for storage. Both options can create valuable additional living space, but they involve different construction processes.
An extension may require:
- Foundations and groundworks
- New external walls
- Roofing work
- Structural openings
- Drainage considerations
- Connection between old and new areas
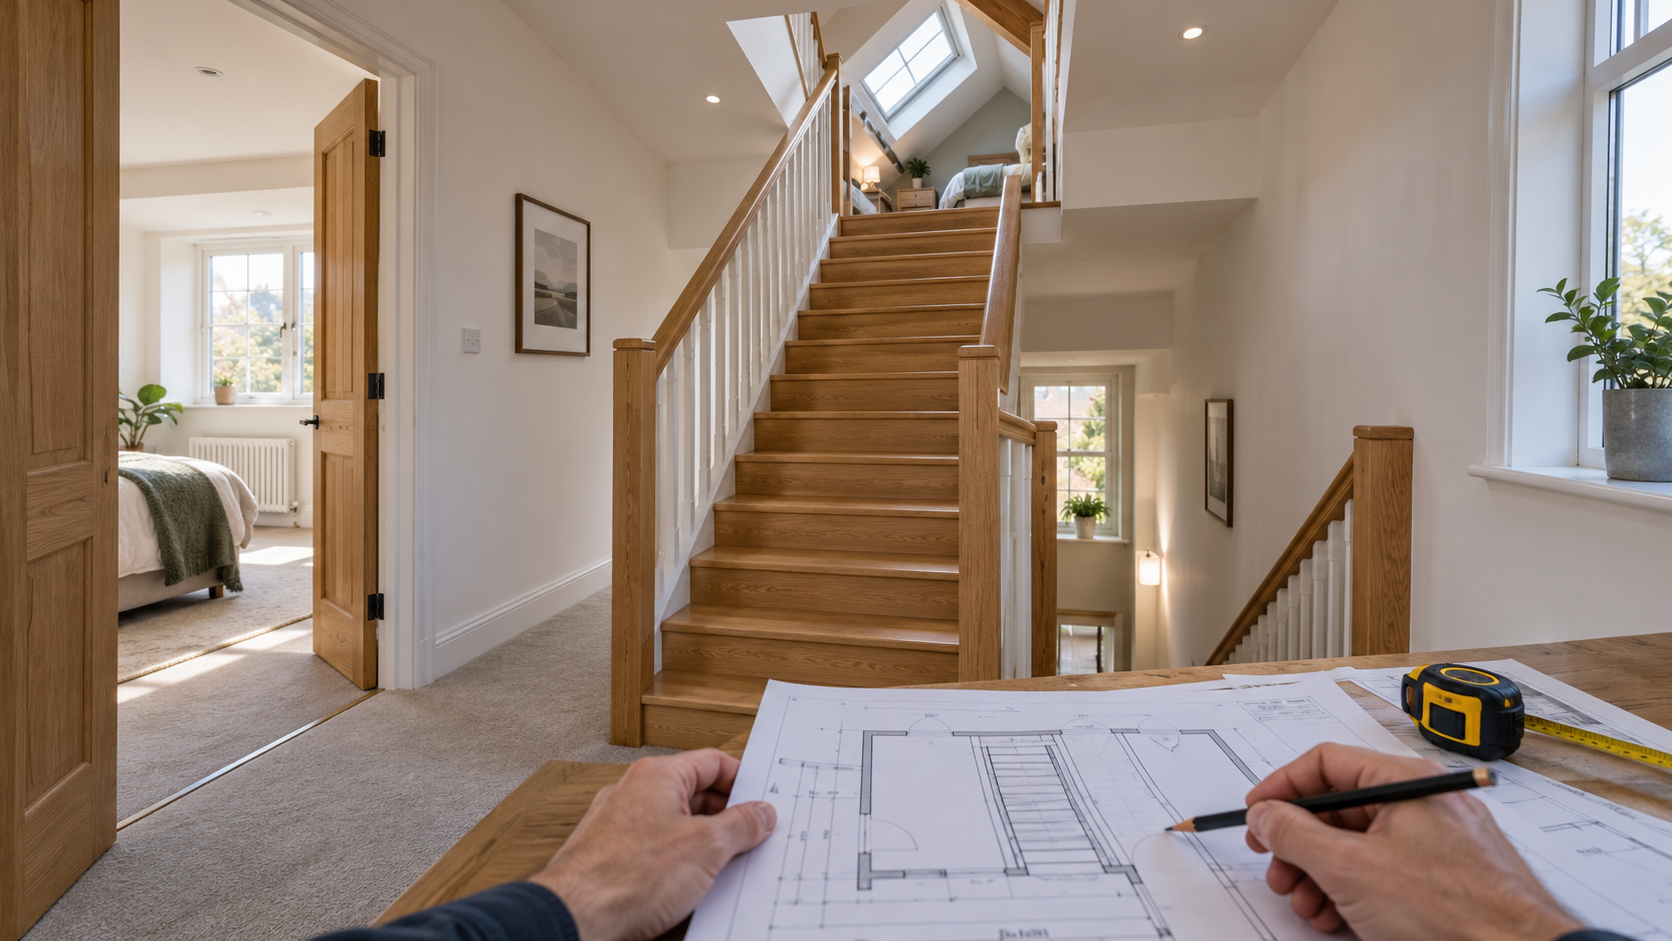
A loft conversion may involve:
- Roof structure assessment
- Floor strengthening
- Staircase installation
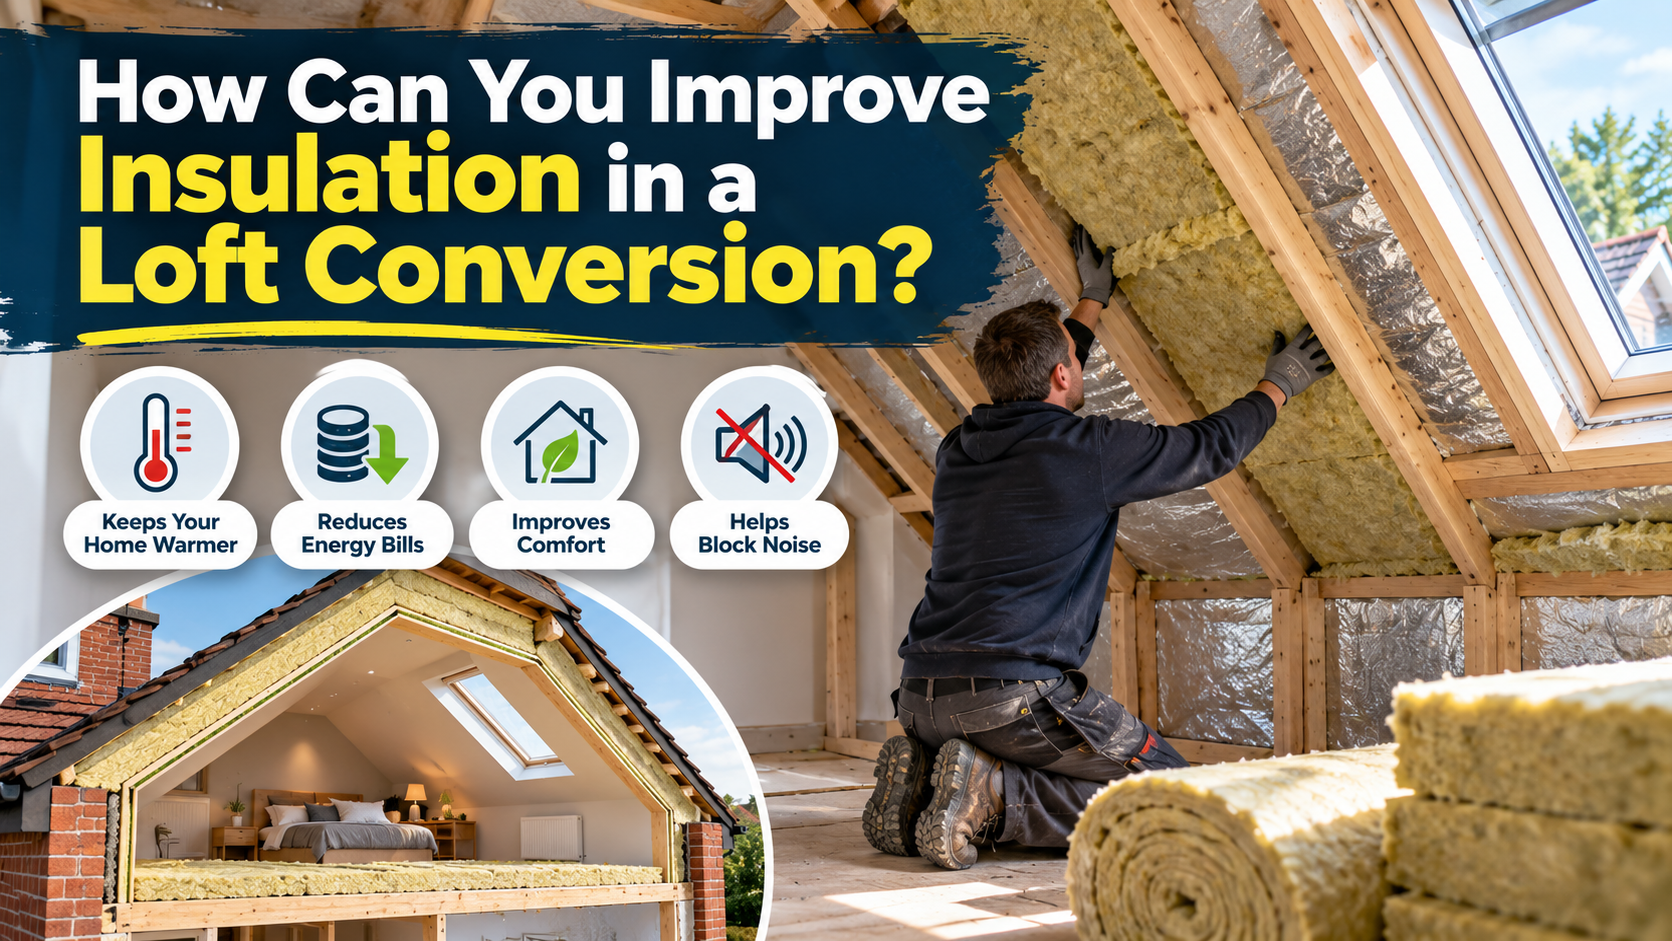
- Insulation improvements
- Roof alterations
- Internal finishing work
The best choice depends on how much space you need and what your property can realistically accommodate.
Is a Loft Conversion Better Than an Extension?
A loft conversion can be a practical option when you need an additional room but want to avoid reducing outdoor space.
Many homeowners choose loft conversions because they can create:
- Additional bedrooms
- Home offices
- Hobby rooms
- Guest accommodation
- Storage areas
One of the main advantages is that the work uses existing space within the property. This can be particularly useful where garden space is limited or where extending outward is not practical.
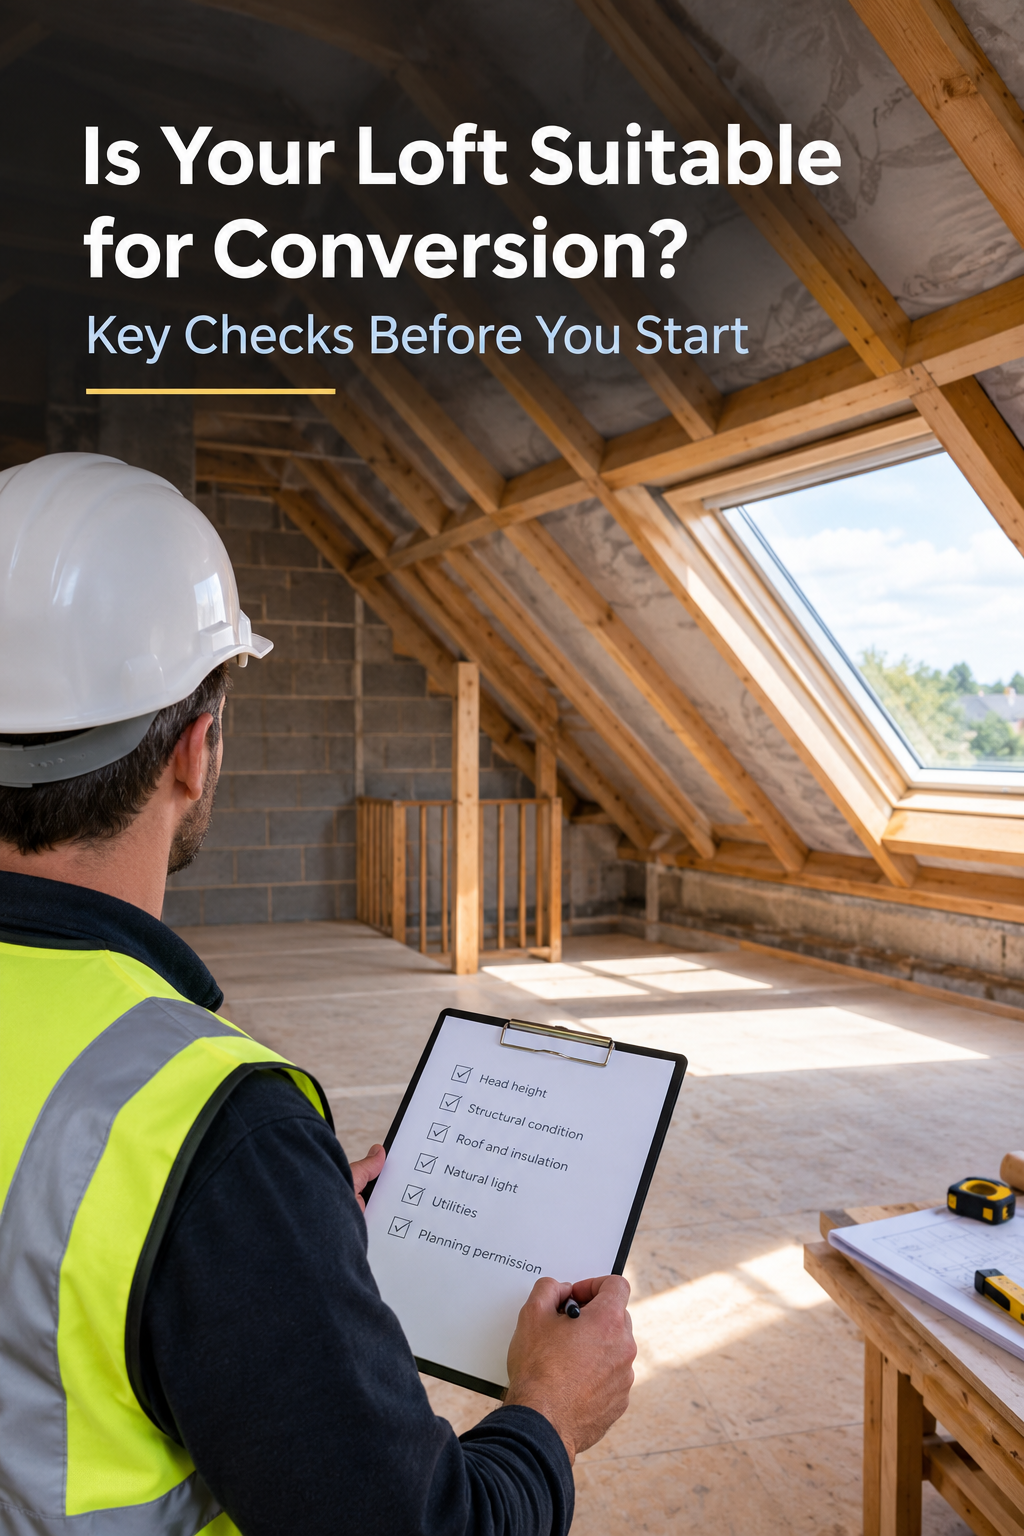
However, not every loft is suitable for conversion. Important factors include:
- Available head height
- Roof design
- Existing floor structure
- Staircase location
- Natural light options
- Insulation requirements
A property assessment is important before deciding whether a loft conversion is achievable. A loft conversion may also involve less disruption to outdoor areas compared with an extension, but the construction process can still require structural changes and careful planning.
Is a House Extension Better Than a Loft Conversion?
A house extension can provide more flexibility because it creates completely new floor space. Extensions are often chosen by homeowners who want larger lifestyle areas, such as:
- Open-plan kitchens
- Dining spaces
- Family rooms
- Utility rooms
- Larger ground-floor layouts
For example, a kitchen extension can transform how a home is used by creating a connected cooking, dining and entertaining area. Unlike a loft conversion, an extension does not depend on roof space. This makes it suitable for properties where the loft is too low, too small or structurally unsuitable. However, extensions usually involve more extensive construction work. They may require excavation, foundations, structural work and changes to existing services. The available garden area, access around the property and planning requirements should all be considered before deciding.
Which Option Adds More Value to a Home?
Both extensions and loft conversions can improve property value, but the impact depends on the quality of the work and how well the additional space suits the property. A well-designed loft conversion can be attractive because it adds another usable room without changing the home’s external footprint significantly. An extension may add value by creating highly desirable spaces such as larger kitchens, additional living areas or improved ground-floor layouts.
The value of either project depends on factors including:
- The local property market
- The quality of design and construction
- The usefulness of the new space
- The existing size of the property
- The expectations of future buyers
A larger project does not automatically mean greater value. The additional space needs to improve the way the home works.
Which Is More Expensive: An Extension or Loft Conversion?
The cost difference between an extension and loft conversion depends on the size, specification and complexity of the project. Generally, extensions involve more construction work because they require new foundations, external walls and additional structural elements.
Costs can be influenced by:
- Project size
- Materials selected
- Structural requirements
- Plumbing and electrical work
- Internal finishes
- Site access
- Design complexity
Loft conversions can sometimes be more cost-effective because the basic structure of the home already exists. However, costs can increase if major roof alterations, structural strengthening or complex staircase solutions are required. The cheapest option is not always the most suitable. Homeowners should consider the amount and type of space they actually need rather than choosing based only on initial cost.
Planning Permission and Building Regulations Considerations
Both loft conversions and extensions may need to meet specific requirements. Some projects may fall under permitted development rights, while others may require planning permission. This depends on factors such as the property type, location, size of the work and previous alterations.
Building Regulations may also apply to ensure the construction meets technical standards related to:
- Structural safety
- Fire safety
- Insulation
- Ventilation
- Electrical installations
- Energy efficiency
The requirements should always be checked for the individual project before construction begins. A professional builder can help homeowners understand which aspects need consideration and what information may be required before starting work.
Which Option Causes More Disruption?
Both projects involve building work, but the type of disruption is different. A loft conversion mainly affects the upper part of the property. There may be noise, dust and temporary restrictions around the staircase and rooms below. An extension can affect the outside of the property due to excavation, deliveries, foundations and access requirements. Garden areas may also be affected during construction.
Factors that influence disruption include:
- Project size
- Access availability
- Construction methods
- How well the work is organised
- Whether the home remains occupied
Good planning and communication can make either project easier to manage.
How Do You Decide Between an Extension and Loft Conversion?
The decision should start with understanding what you want to achieve.
Ask yourself:
- What type of room do I need?
- How much additional space is required?
- Do I want to preserve outdoor space?
- Is my loft suitable for conversion?
- Does my property have room for an extension?
- What is my budget?
- How will the new space be used in the future?
If you need a larger kitchen, family area or ground-floor improvement, an extension may be the better option. If you mainly need an additional bedroom, office or private room, a loft conversion could provide the right solution.
Extension vs Loft Conversion: Making the Right Choice
Both options can improve a home, but they solve different problems. A loft conversion is often suitable for homeowners who want to maximise existing space without extending the property’s footprint. An extension may be better for those who need larger living areas and have enough external space available. The right decision depends on your property’s structure, your lifestyle needs and your future plans. Before starting any work, it is worth assessing the existing home, understanding the construction requirements and discussing the practical options available. For homeowners planning home improvements in Poole, Poole Builders can help review whether a loft conversion, extension or another type of building project is the most suitable approach.
Should I extend my home or convert my loft?
Consider the type of space you need, your property’s limitations, available budget and how you want the home to function in the future. A professional assessment can help identify the most practical option.