




A kitchen renovation does not automatically mean starting again with a completely different floor plan. Sometimes the existing arrangement already puts the sink, appliances and storage in sensible places, and changing everything would add cost without making the room noticeably easier to use. In other homes, however, the old layout is exactly what makes the kitchen feel cramped, short of storage or disconnected from the rest of the house.
The decision to keep or change your kitchen layout should depend on how well the existing space works, what improvements you want and how much plumbing, electrical or structural alteration the new design requires. For homeowners considering a kitchen layout in Poole, the best option is the one that improves everyday use rather than simply looking different on a plan.
When Is It Sensible to Keep the Existing Kitchen Layout?
Keeping the main layout can be a practical choice when the room already has good circulation and the service positions are in useful locations. For example, if the sink sits comfortably beneath a window, appliances have enough clearance, and there is reasonable worktop space between cooking and washing areas, changing those positions may achieve very little.
Retaining the basic arrangement can also reduce disruption because existing pipework, drainage and some electrical connections may be reusable or easier to adapt. That does not mean the finished kitchen has to look similar to the old one. New cabinetry, better drawers, taller storage, updated worktops, improved lighting and integrated appliances can transform the room while leaving the main service positions largely unchanged.
Signs That the Existing Layout May Need to Change
A kitchen can look dated and still work well. Equally, a relatively modern kitchen can have a frustrating floor plan. Changing the layout becomes more worthwhile when the existing arrangement creates daily problems.
Common signs include:
- Limited Worktop Space: Food preparation becomes difficult because appliances or the sink interrupt usable surfaces.
- Poor Circulation: Open cupboard doors, appliances or an island block important routes through the room.
- Inadequate Storage: The layout leaves valuable wall or floor space unused.
- Awkward Appliance Positions: The fridge, oven and sink are placed in ways that make cooking unnecessarily inconvenient.
- Disconnected Living Space: The kitchen feels isolated from dining or family areas where a more open arrangement could improve how the home is used.
- Changes in Household Needs: A kitchen designed years ago may no longer suit a growing family, home working or regular entertaining.
These issues give the redesign a purpose. A new layout should solve specific problems rather than simply move fixtures for the sake of change.
Think in Zones, Not Just the Traditional Work Triangle
The traditional kitchen work triangle links the sink, fridge and cooking area. It remains a useful principle, but modern kitchens often need to do much more. A family kitchen may include food preparation, cooking, washing up, coffee making, dining, homework and entertaining within the same space. Thinking in kitchen zones can therefore be more practical.
The preparation area should have useful worktop space and easy access to ingredients and utensils. Cooking equipment needs a logical relationship with preparation surfaces. Plates and glasses can be stored close to the dishwasher, while breakfast items might occupy their own cupboard near a kettle or coffee machine. A successful kitchen and Bathroom renovation layout reduces unnecessary movement without making the room feel rigid.
Moving Plumbing Can Improve the Room, but It Adds Work
The sink position often influences whether homeowners decide to retain an existing plan. Moving it may allow a better run of cabinets or make space for an island, but the new position needs suitable water supplies and drainage. Waste pipes are particularly important because they need an appropriate route to the drainage system. A layout that looks excellent on a drawing may become more complicated if the proposed sink is difficult to connect efficiently. Dishwashers and washing machines also need to be considered. This does not mean plumbing should never be relocated. The question is whether the improvement in kitchen space planning justifies the additional work. The most effective time to resolve these decisions is before new floors, cabinets and finishes are installed.
Electrical Planning Should Follow the New Kitchen Design
Changing a kitchen layout often changes its electrical requirements. Moving an oven, adding an induction hob, introducing an island or changing the location of appliances can affect socket positions, circuits and lighting. Small details matter too. You may want sockets above particular worktops, power inside a tall appliance unit or under-cabinet lighting beneath wall units. If these requirements are considered only after cabinetry has arrived, alterations become more difficult. First-fix electrical work should therefore reflect the final appliance and cabinet plan. Where electrical installation is required, the work should be completed by an appropriately competent person and coordinated with the wider renovation.
What If the Better Layout Requires Removing a Wall?
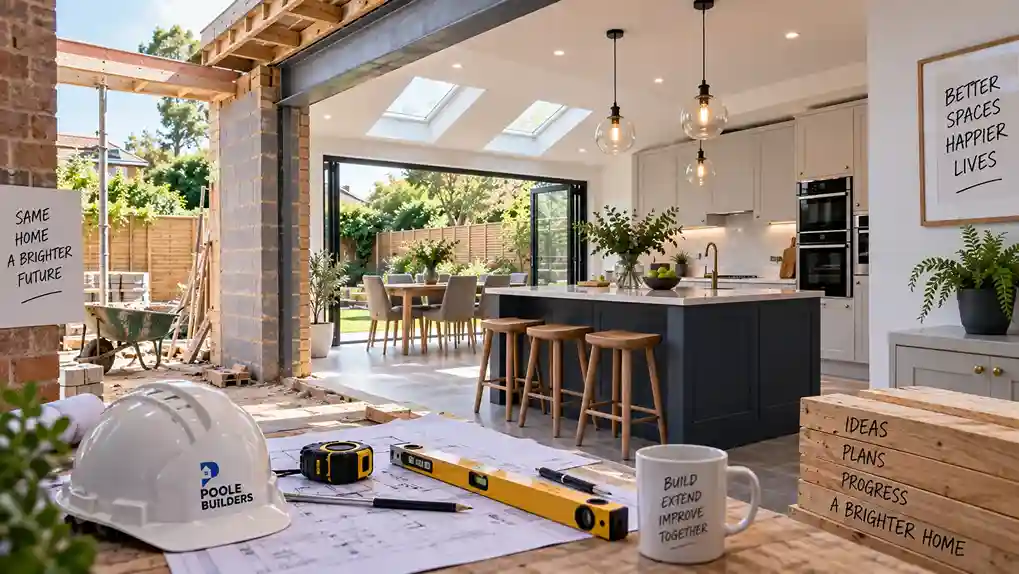
Sometimes the biggest improvement cannot be achieved by moving cabinets alone. Opening the kitchen towards a dining room or adjoining living space can create a larger and more social environment. In other cases, widening an existing doorway may improve circulation without producing a completely open-plan ground floor. Before removing or altering a wall, however, its structural role needs to be understood. A load-bearing wall may require structural design and suitable support, potentially involving a steel beam or another specified solution. Existing services within the wall also need consideration. Structural alterations should therefore be planned before the kitchen is ordered, not discovered halfway through installation.
Island, Peninsula or Clear Floor Space?
Kitchen islands remain popular, but they are not suitable for every room. An island needs enough space around it for people to move, drawers to open, and appliances to be used comfortably. Squeezing a large island into a modest kitchen can make the room less practical rather than more impressive. A peninsula may provide similar benefits while using less floor area because one side connects to the main kitchen. In narrower rooms, leaving the centre open may be the better decision. This is why accurate measurements matter. The best kitchen layout changes are based on real dimensions and movement through the room, not simply the features a homeowner likes in a showroom.
Storage Should Be Designed Around What You Own
More cabinets do not automatically mean better storage. Deep drawers can make pots and pans easier to access than traditional cupboards. Tall units can use vertical space efficiently, while pantry-style storage may prevent food items becoming spread across several cabinets. Corner areas need careful consideration because poorly planned corner units can consume substantial space while offering limited accessibility. When redesigning a kitchen, list what actually needs storing. Cooking equipment, dry food, cleaning products, recycling, small appliances and crockery all have different requirements. Designing around those items produces a more practical result than allocating cupboards only after the layout has been finalised.
Do Not Forget Lighting and Natural Daylight
Changing a kitchen layout may also create opportunities to improve light. A preparation area positioned closer to natural daylight can feel more comfortable during the day, while artificial lighting should support how different parts of the room are used after dark. General ceiling lighting provides overall illumination, but worktops often benefit from dedicated task lighting. Pendant lights may suit an island or dining area, while under-cabinet lighting can illuminate preparation surfaces. The electrical plan, kitchen design and lighting scheme should therefore develop together.
What Should Poole Homeowners Consider?
Homes across Poole vary considerably in age, size and internal arrangement. Some properties have relatively compact kitchens separated from dining rooms, while others have already undergone extensions or previous renovations. Those earlier alterations can affect what is possible during another refurbishment. Existing drainage routes, electrical installations, floors and wall construction may influence how easily a proposed kitchen layout in Poole can be changed. Access also matters where structural work or substantial material deliveries are involved. Rather than assuming that one popular layout will work everywhere, the room should be assessed around its actual dimensions, construction and relationship with the rest of the property.
Keep or Change? Compare the Two Approaches
| Keep the Existing Layout | Change the Kitchen Layout |
| Can reduce plumbing alterations | Can improve poor circulation |
| May simplify electrical changes | Can create more useful storage |
| Often involves less disruption | May improve connection with dining areas |
| Works well when current service positions are sensible | Useful when existing appliance positions are awkward |
| Allows budget to focus on cabinetry and finishes | May involve plumbing, electrical or structural work |
Neither approach is automatically better. The right decision depends on how much practical improvement you gain from changing the room.
Make the Layout Earn Its Place
Changing a kitchen floor plan should deliver more than a different appearance. If your current arrangement already provides good movement, useful storage and sensible appliance positions, retaining much of it can be an efficient choice. Where the kitchen feels cramped, disconnected or awkward to use, a carefully planned redesign may transform how the entire ground floor works. For Poole homeowners, the strongest kitchen renovations begin with an honest assessment of the existing room, followed by decisions about storage, plumbing, electrics and structural alterations before the decorative finishes take over. Poole Builders can assess your existing kitchen, discuss the changes you are considering and coordinate the building work required for a practical renovation in Poole.
Frequently Asked Questions (FAQs)
Is It Expensive to Change a Kitchen Layout?
It can increase the project cost when electrics, flooring or structural work needs altering. The amount depends on how significantly the existing arrangement changes.
Should I Keep My Sink in the Same Position?
Keeping it in place may simplify plumbing, but moving it can be worthwhile if the new position substantially improves worktop space or the overall layout.
Is an Open-Plan Kitchen Always Better?
No. Some households prefer separation between cooking and living areas. The best arrangement depends on the property, available space and how the household uses the rooms.
Should Kitchen Appliances Be Chosen Before the Layout Is Finalised?
Major appliances should be considered early because their dimensions, electrical requirements and ventilation needs can influence cabinetry and service positions.
Can I Add an Island to a Small Kitchen?
Possibly, but sufficient clearance is essential. In a smaller room, a peninsula or an open central area may provide better circulation.
What Should Be Planned Before Kitchen Installation Starts?
The layout, cabinet dimensions, appliances, plumbing, electrical points, lighting, flooring and any structural alterations should be established before installation begins.