
You’ve been dreaming about it for months. A bright new bedroom in the roof, a proper home office, maybe even an en-suite. Then you start reading horror stories online builders disappearing halfway through, staircases in the wrong place, damp appearing weeks after handover and suddenly the whole idea feels risky. Here’s the truth: loft conversions in Poole are one of the best investments you can make in your home.
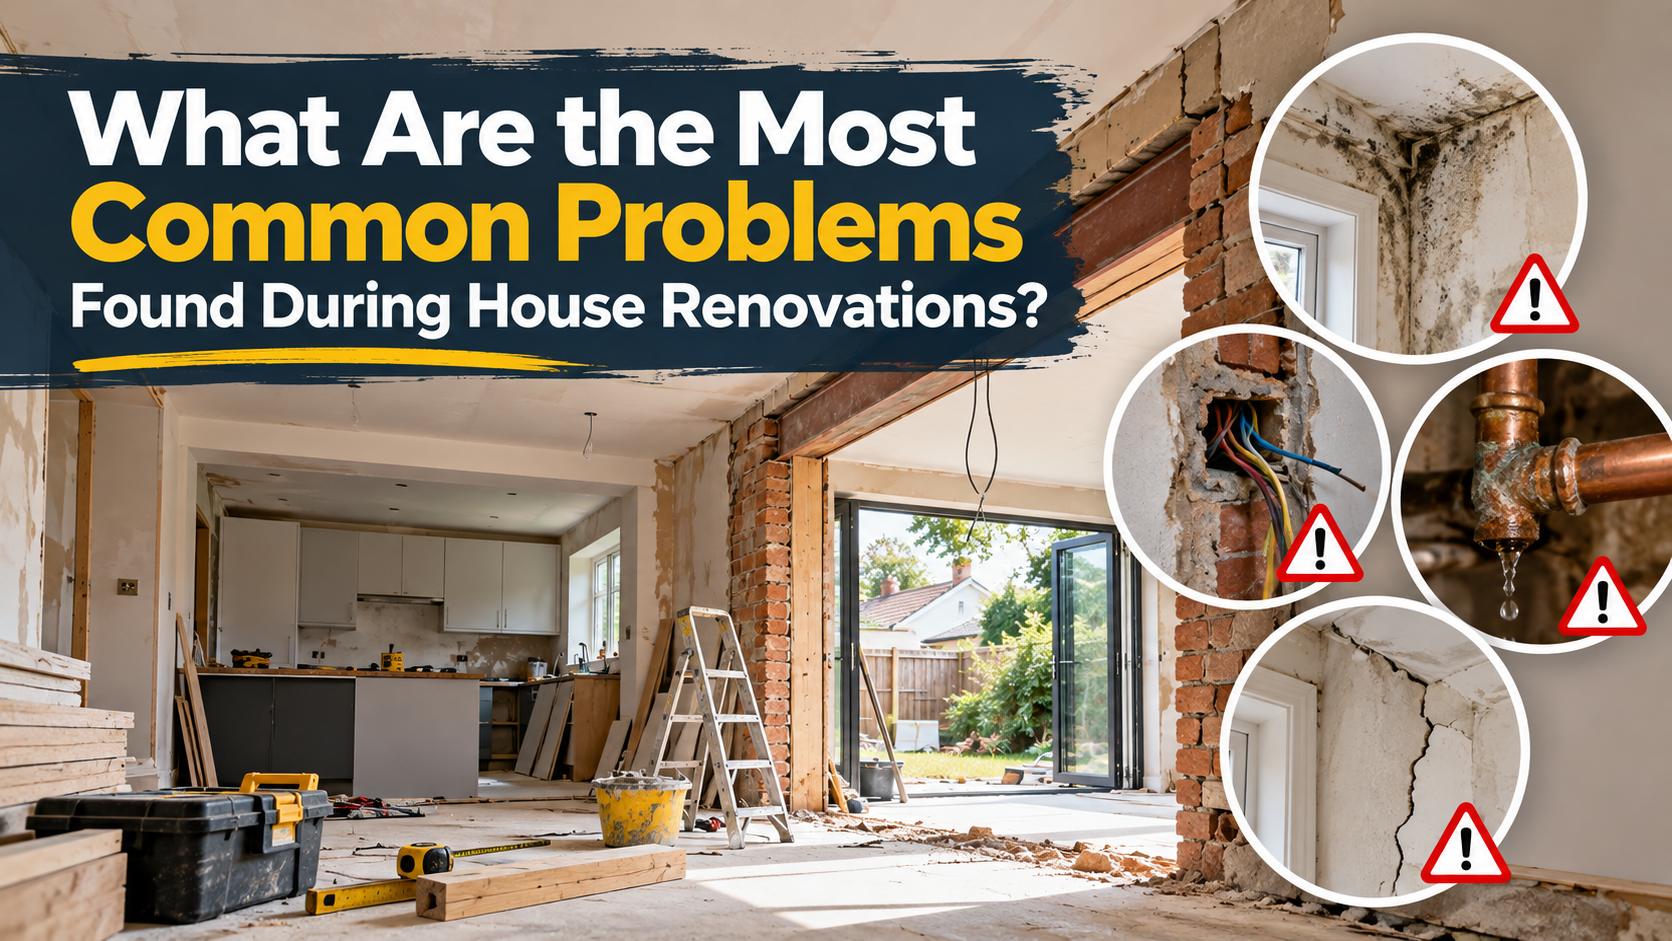
But they’re also one of the most technically complex projects a builder can take on. When they go wrong, it’s rarely bad luck it’s almost always poor planning, cutting corners, or the wrong team. After more than a decade converting lofts across Poole, we’ve seen every issue you can imagine. Here are the most common loft conversion issues, why they happen, and most importantly how to avoid them.
1. Insufficient Head Height
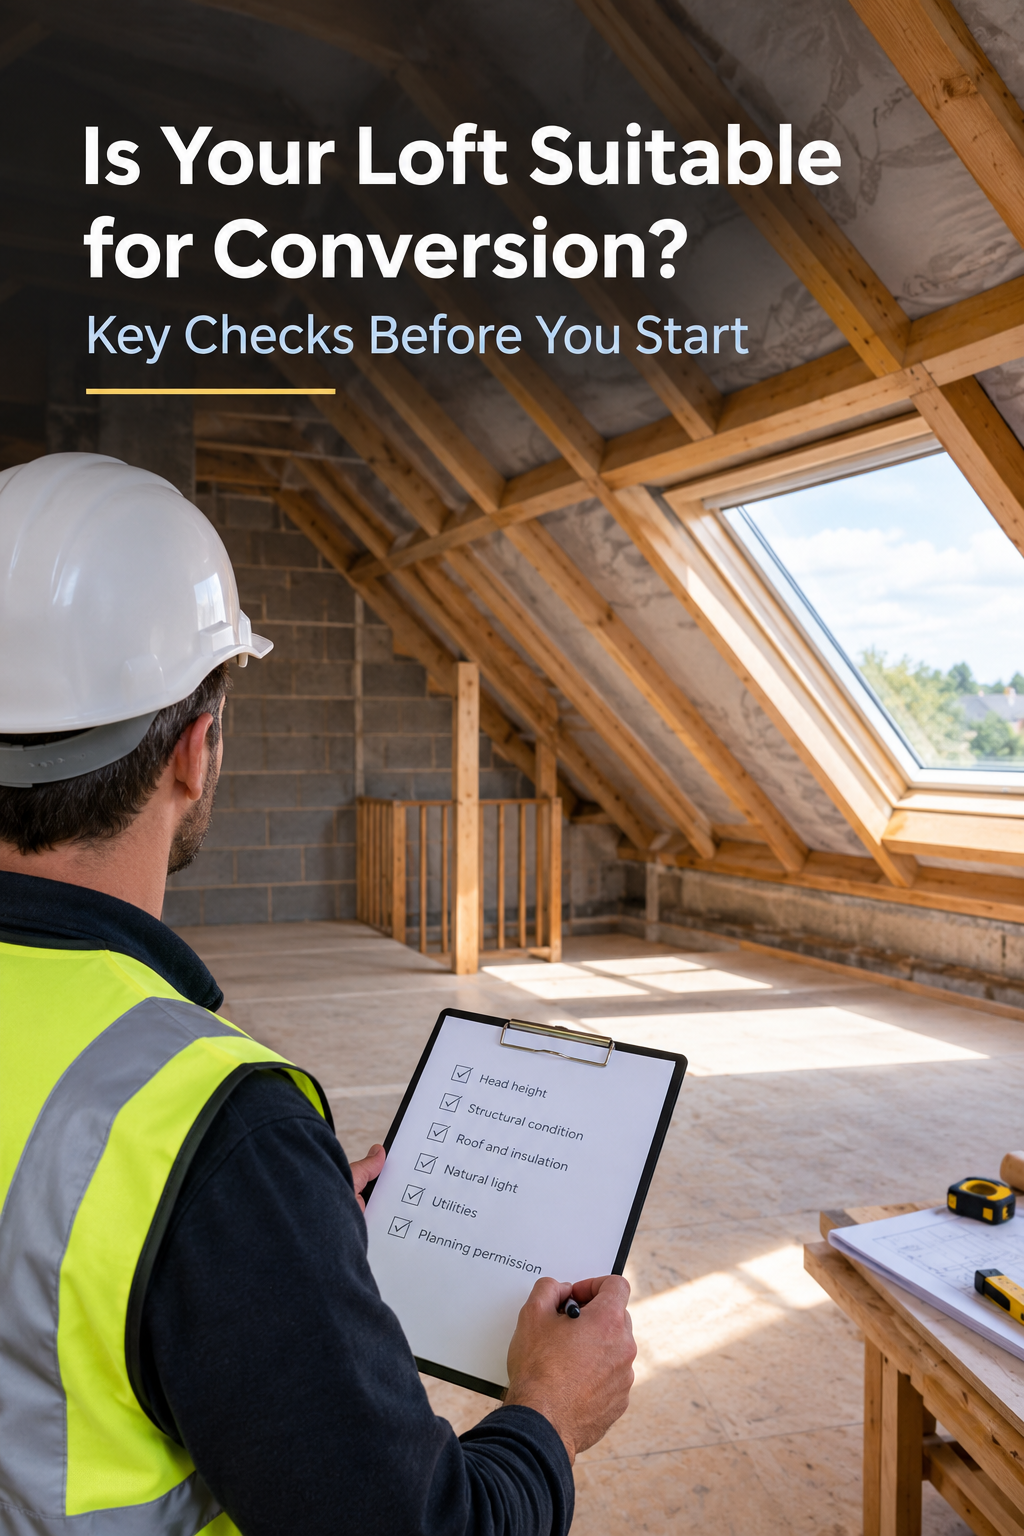
The single biggest issue we’re called in to assess is a loft that simply can’t be converted the way the homeowner wanted. Building Regulations require a minimum usable head height of around 2.2 metres from the finished floor to the highest point of the roof. Many older Poole properties especially Victorian terraces in Parkstone and 1930s semis in Canford Heath fall just short of this without structural intervention.
The fix: A proper site survey before you commit to a design. If head height is tight, the solution might be a dormer, a hip-to-gable, or a mansard — not the cheaper Velux conversion originally quoted.
2. Structural Problems
Existing floors weren’t designed to support a habitable room. Add furniture, people, plumbing, and a bathroom, and the load increases dramatically.
Common structural issues include:
- Undersized floor joists that flex or bounce
- Steel beams (RSJs) not properly specified
- Roof spread as new dormers alter load paths
- Cracks appearing in walls or ceilings below
The fix: Every loft conversion should involve a qualified structural engineer from day one. Skipping this stage is one of the most expensive mistakes we see homeowners make.
3. Planning Permission and Regulatory Issues
Many homeowners assume loft conversions fall under permitted development rights. Sometimes they do but often they don’t, and finding out mid-build is a disaster.
Common regulatory problems:
- Exceeding permitted development volume limits
- Conservation area restrictions in Poole Old Town
- Article 4 Directions removing permitted rights
- Listed building consent required but not obtained
- Building Regulations non-compliance
Even when planning permission isn’t needed, you always need separate building regulations approval from BCP Council or an approved inspector. There’s no way around it.
The fix: Check with BCP Council (or a builder who deals with them weekly) before any work begins.
4. Fire Safety and Building Regulations Failures
This is the issue most homeowners never think about — until their loft conversion fails building control. Approved Document B (Fire Safety) sets strict requirements for loft conversions, including:
- Escape windows in habitable rooms
- Fire-rated doors on rooms opening onto the staircase
- 30-minute fire resistance for the new floor
- Interlinked smoke alarms on every level
- A protected staircase route
The fix: A builder who genuinely understands current fire regulations. Homes that fail here can’t legally be occupied and often can’t be sold.
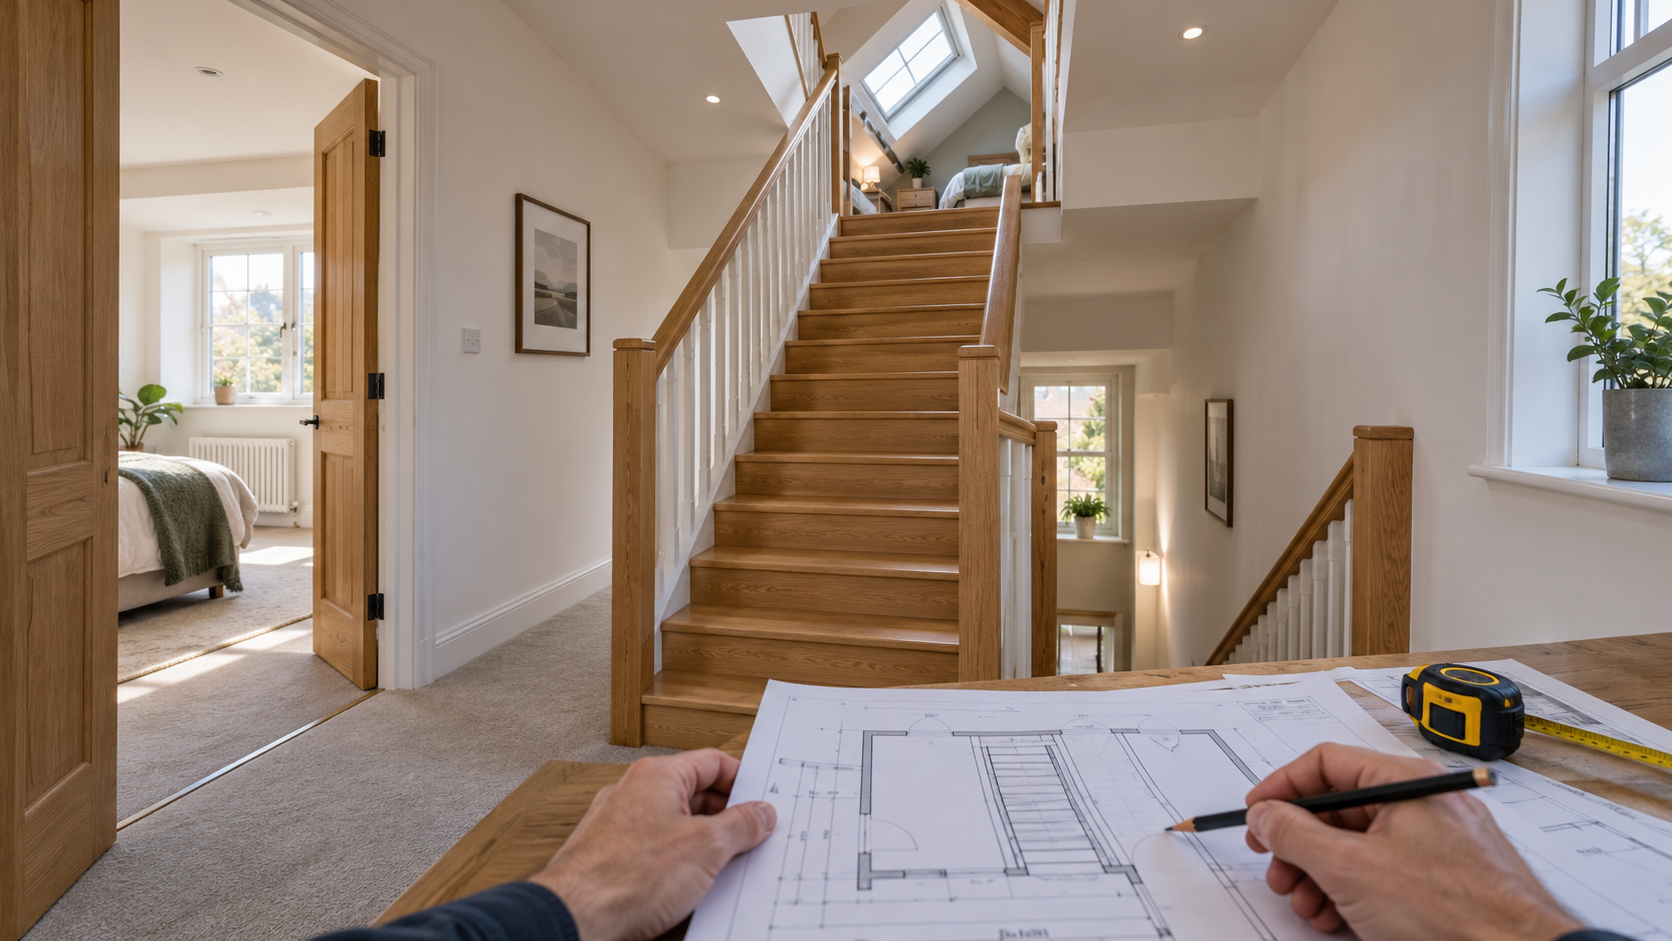
5. Staircase Issues
Fitting a proper staircase into an existing home is far more complex than it looks. Get the position wrong, and you sacrifice bedrooms, cupboards, or landing space unnecessarily. Under Approved Document K (Stairs and Protection from Falling), the staircase must meet strict rules on rise, going, headroom, and handrail height.
Common staircase problems:
- Steep or awkward rise-and-go proportions
- Restricted headroom above the stairs
- Loss of usable space in the room below
- Poor position that disrupts the existing layout
The fix: Staircase location should be designed before structural work begins — not squeezed in at the end.
6. Damp Condensation and Roof Leaks
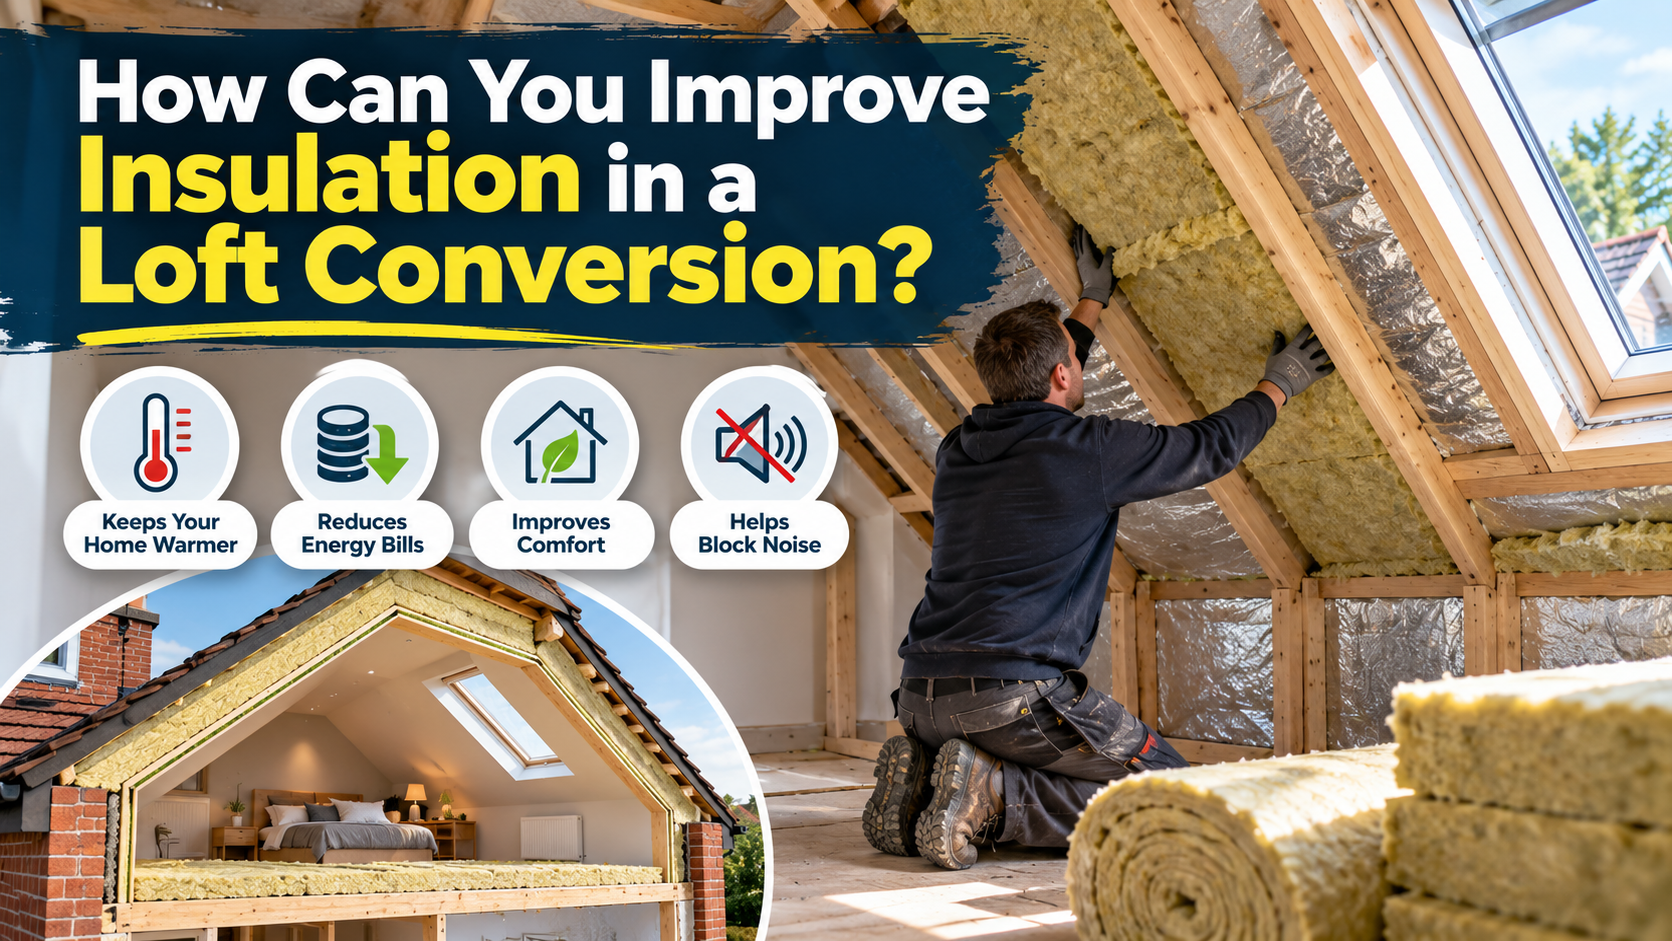
Lofts are exposed to more temperature variation than any other part of your home. Get the insulation, ventilation, or waterproofing wrong, and you’ll be dealing with damp within months.
Common causes:
- Poor insulation causing cold bridging
- Inadequate ventilation trapping moisture
- Failed flashing around dormer windows
- Roof leaks from rushed weatherproofing
- Missing trickle vents
The fix: Compliance with Approved Document C (Site Preparation and Moisture) and Approved Document L (Conservation of Fuel and Power) plus quality workmanship on flashings, membranes, and ventilation.
7. Party Wall Disputes with Neighbours
If your loft conversion affects a shared wall — which it usually does in terraced or semi-detached homes — you’re legally required to serve notice under the Party Wall Act 1996. Ignore this step, and your neighbours can legally stop the work, seek an injunction, or claim damages for any perceived issues. It’s one of the most common causes of costly mid-build delays.
The fix: Party wall notices served at the planning stage, with agreements in writing before work begins.
8. Design Issues That Waste Space
You’d be surprised how often we’re asked to reconfigure a loft conversion someone else has already finished.
Common design problems:
- Awkwardly placed windows creating dark spots
- Sloping ceilings eating into usable floor area
- En-suite bathrooms in the wrong spot for plumbing
- Ignoring natural light on gable ends
- Poor storage solutions in the eaves
The fix: Proper design time upfront. The best loft conversions are designed around how you’ll use the space, not just what fits.
9. Budget Overruns and Hidden Costs
Loft conversions have a reputation for running over budget — but the reasons are almost always predictable.
Common cost surprises:
- Structural work larger than expected
- Planning conditions requiring design changes
- Chimney removal or reinforcement
- Additional insulation to meet building regs
- Weather delays extending labour costs
The fix: A written, itemised quote at the start — plus a 10–15% contingency budget that you don’t touch unless truly needed.
10. Poor Workmanship and Bad Contractors
The single biggest cause of loft conversion issues isn’t the loft. It’s the builder.
Warning signs include:
- No written contract
- Cheap quotes without detailed breakdown
- No accreditation (FMB, TrustMark, LABC-registered)
- Reluctance to share insurance or references
- No dedicated project manager
- Missing completion certificates at handover
The fix: Hire local, experienced builders with proper credentials — and always ask What could go wrong on this project? A genuine builder will give you a real answer.
How Poole Builders Avoids These Issues Every Time
At Poole Builders, we’ve spent over a decade converting lofts across Poole — Parkstone terraces, Broadstone detacheds, Canford Heath semis, Sandbanks family homes, and everything in between. That local experience means we spot issues before they become problems. Every conversion we take on includes a proper structural survey, a written itemised quote, full BCP Council planning and building regulations handled for you, and a dedicated project manager from first visit to final handover. We’re accredited members of the Federation of Master Builders (FMB), fully insured, and we don’t disappear before the snagging is done. We tell our clients what could go wrong before it does. That’s the difference between a smooth loft conversion done by Poole Builders and one that becomes a horror story.
Ready to Convert Your Loft the Right Way?
If you’re thinking about a loft conversion in Poole and want honest answers about what to expect, we’d love to help. No pressure. No hard sell. Just a proper site visit and a straight-talking conversation about your project. Get in touch with Poole Builders today for a free, no-obligation site visit and expert advice on your loft conversion.