

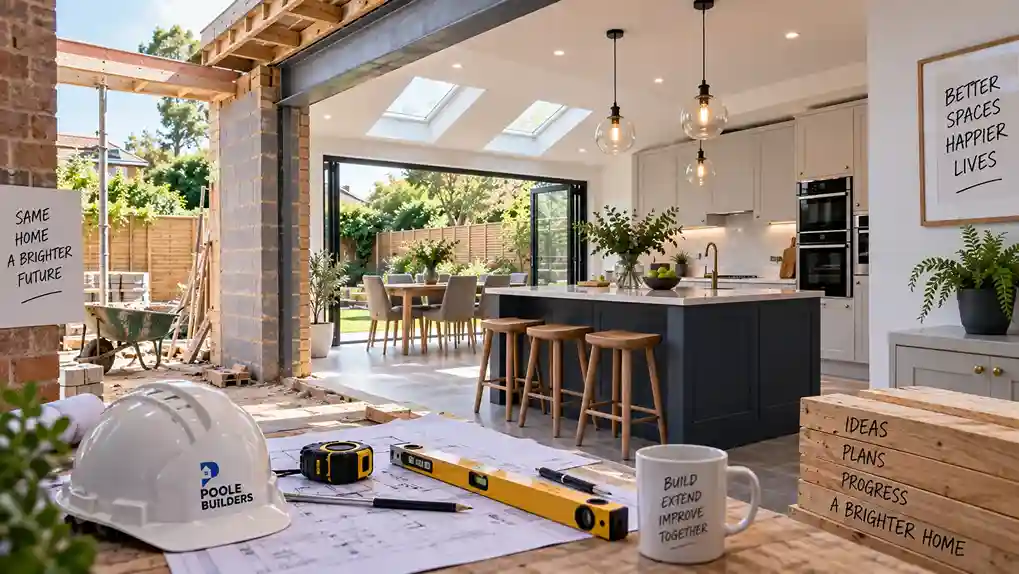
Kitchen design trends in the UK are moving away from cold, showroom-style interiors and towards warmer, more personal spaces. In 2026, homeowners are choosing richer colours, natural materials, flexible layouts, clever storage and practical features that make kitchens easier to live in.
The strongest trend is not one particular colour or cabinet style. It is the shift towards kitchens that feel comfortable, considered and built around everyday routines. For homeowners planning a kitchen renovation in Poole, this means balancing current design ideas with the size, character and practical needs of the property.
1. Blue and Green Kitchen Cabinets
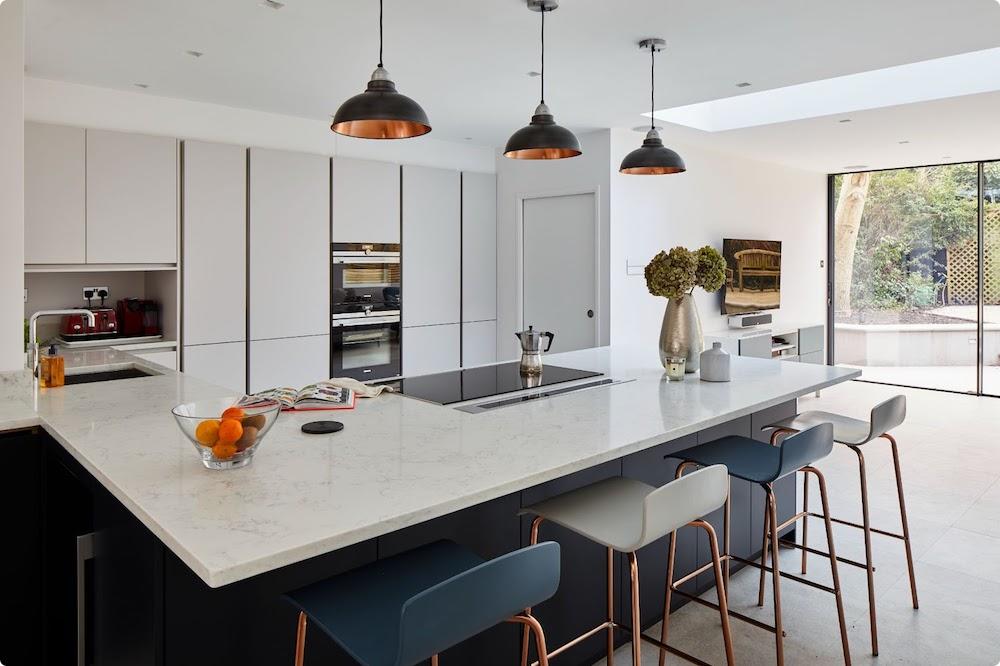
Neutral kitchens have not disappeared, but colour is playing a bigger role. According to the 2026 UK Houzz Kitchen Trends Study, blue became the most popular cabinet colour among surveyed renovators, chosen by 18%, followed closely by green at 17%. Deep navy, muted teal, sage and forest green can add character without making a kitchen feel overly fashionable.
These shades work particularly well with pale quartz worktops, natural timber, brushed brass fittings and soft off-white walls. In a smaller kitchen, colour does not need to cover every unit. A darker kitchen island or a run of base cabinets can create contrast while the wall cabinets remain light. This helps introduce personality without making the room feel enclosed.
2. Natural Wood and Rich Timber Finishes
Oak, walnut and darker-stained timber are bringing warmth and texture back into British kitchens. Current UK design coverage has highlighted natural oak doors, walnut tones and richer timber finishes as alternatives to flat grey cabinetry. Wood can be introduced through cabinet fronts, open shelving, an island, flooring or smaller decorative details.
Slim Shaker doors and simple worktops can keep the overall design contemporary rather than rustic. For period homes in areas such as Parkstone or Poole Old Town, timber can also help a new kitchen sit more naturally within the existing character of the property. The result can feel modern without appearing disconnected from the rest of the house.
3. Warm Minimalism
Minimalist kitchens are becoming softer. Instead of glossy white units, sharp edges and completely bare surfaces, warm minimalism uses muted colours, tactile finishes and discreet storage to create a calm but lived-in room. Cream, clay, mushroom, warm taupe and soft beige are replacing colder whites and greys. Fluted glass, visible timber grain, handmade tiles and natural stone introduce detail without making the scheme feel busy.
This approach suits homeowners who want a modern kitchen that is less likely to look dated after a few years. The layout remains simple and uncluttered, but the room feels more welcoming and less clinical. Warm minimalism is also easy to personalise. Artwork, ceramics, wooden chopping boards and carefully chosen lighting can add character without compromising the clean overall design.
4. Statement Stone and Patterned Surfaces
Bold worktops and splashbacks are becoming key kitchen features. Quartz offers durability, while granite, porcelain and natural stone add character through colour and veining. Extending the worktop material up the wall creates a seamless finish and reduces grout lines. Chequered flooring, geometric tiles and decorative splashbacks can also introduce pattern, but one strong feature usually works best. Choose materials based on maintenance, heat resistance and everyday use.
5. Pantries and Appliance Garages
Modern kitchen storage is designed around convenience, accessibility and reduced worktop clutter. Appliance garages, walk-in pantries and deep drawers help keep frequently used items organised while making the kitchen easier to use.
- Appliance garages conceal kettles, toasters and coffee machines while keeping them within easy reach.
- Pantries and larder cupboards provide organised storage with shelves, drawers and door-mounted racks.
- Deep drawers make pans, plates and dry ingredients easier to access than standard base cupboards.
Plan electrical points, ventilation and door clearances before ordering cabinetry.
6. Flexible Islands and Freestanding Furniture
Large fixed islands are no longer the automatic choice for every new kitchen. The 2026 Houzz UK Emerging Trends Report found growing interest in moveable kitchen islands and freestanding designs. For homeowners planning Kitchen and bathroom renovations in Poole, a moveable island, butcher’s block or worktable can add valuable preparation space without restricting movement. This flexible option works particularly well in compact kitchens or multifunctional rooms used for cooking, dining, homework and entertaining.
Freestanding dressers, glazed cabinets and furniture-style islands also make kitchens feel less uniform. They introduce the character of a furnished room rather than creating a continuous run of matching fitted units. However, an island should only be included when there is enough circulation space around it. Forcing a large island into a narrow room can make the kitchen less functional, regardless of how attractive it looks. A peninsula may provide a more suitable alternative. It can add worktop space, storage and seating while only requiring access on three sides.
7. Softer Shapes and Layered Lighting
Curved islands, rounded worktops and softened cabinet ends add warmth and improve movement in busy kitchens.
Popular lighting options include:
- Ambient lighting for overall brightness
- Task lighting for worktops
- Pendant lights above islands
- Accent lighting for cabinets
Plan lighting before plastering and fitting units to avoid extra cost and disruption.
8. Broken-Plan Layouts and Defined Zones
Open-plan kitchens remain popular, but homeowners are increasingly looking for ways to create clearer zones. Current design coverage describes a shift towards broken-plan layouts, where partial walls, wider openings, internal glazing, shelving or changes in flooring separate activities without fully closing the room. This can be useful where cooking noise, smells, or visible clutter affect an adjoining living space. A broken-plan kitchen can preserve natural light and a sense of connection while giving each area a clearer purpose.
In a kitchen extension, zoning can also be created through an island, dining table, lighting arrangement or change in ceiling height. The cooking, preparation, dining and relaxation areas should feel connected without interfering with one another. Any structural alterations should be properly assessed before the layout is finalised. Removing or changing walls may affect structural support, electrical routes, plumbing and ventilation.
How to Choose the Right Kitchen Trends for Your Poole Home
A successful kitchen should suit both the property and the people using it. Before choosing colours or finishes, consider the room’s natural light, available storage, plumbing positions, electrical requirements and how people move through the space. It is also sensible to separate lasting design decisions from easily replaceable details. Cabinet layout, flooring, worktops and service positions can be expensive to alter. Handles, wall colours, light fittings and accessories are much easier to update. Avoid including a feature simply because it is fashionable.
A large island may look impressive, but it will not improve a kitchen if it blocks an important walkway. Open shelving may add character, but it may not suit someone who wants low-maintenance storage. Builders in Poole provides full kitchen installation services across Poole, including removal, preparation, cabinetry, worktops, plumbing, electrical work, tiling and final checks. Coordinating these trades as one project can reduce delays and prevent problems caused by changing plumbing or electrical positions after units have been ordered.
Plan Your Kitchen Renovation in Poole
The latest kitchen design trends in the UK favour warmth, flexibility and practical detail. Rather than following every new idea, choose features that improve how the kitchen works and complement the character of your home. Builders in Poole can manage the kitchen installation process from preparation and service alterations to cabinetry, worktops, tiling and finishing. Contact the team to discuss your kitchen renovation and arrange a home visit in Poole.
Frequently Asked Questions (FAQs)
What kitchen colours are trending in the UK?
Blue and green remain leading cabinet colours, while warm neutrals, natural wood and richer earthy shades are also gaining attention. The right choice will depend on the room’s natural light, size and surrounding materials.
Are Shaker kitchens still fashionable?
Yes. Shaker kitchens remain popular because they can suit both traditional and contemporary properties. Slimmer frames, natural timber finishes and modern handles give the style a more current appearance.
Are kitchen islands going out of style?
Kitchen islands are not going out of style, but homeowners are becoming more selective. Fixed islands work well in larger rooms, while moveable islands, worktables and peninsulas may be more practical in smaller kitchens.
What is the most practical kitchen design trend?
Purpose-built storage is one of the most useful current trends. Tall larders, deep drawers, appliance garages and well-planned recycling storage can improve everyday use without relying on purely decorative features.