
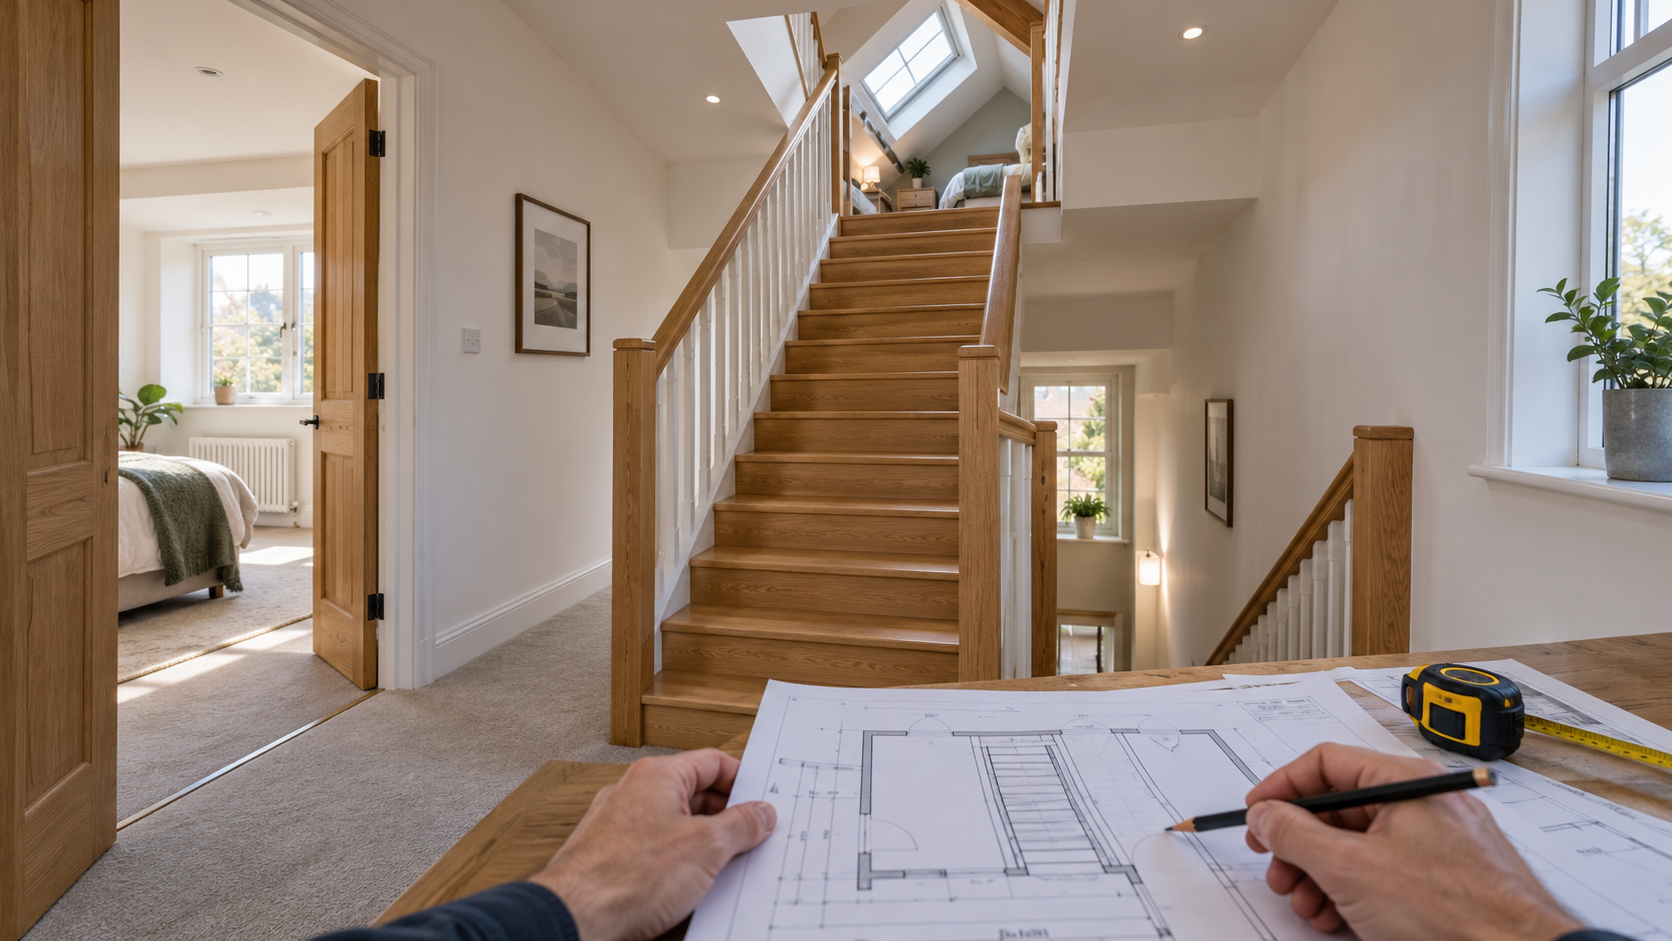




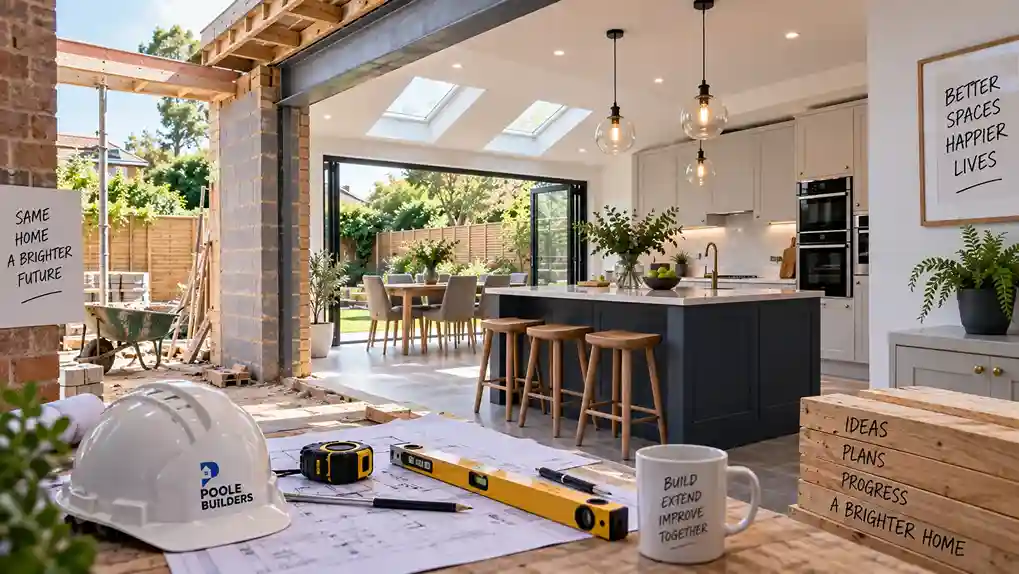
A house extension may eventually be defined by new walls, glazing and extra living space, but the success of the build begins much earlier. Before brickwork can rise above ground level, the site needs to be prepared so the new structure has suitable support, drainage and access. Groundwork for a house extension typically includes clearing and setting out the site, excavating foundations.
Checking drainage and underground services, constructing the specified foundations and preparing the ground for the new floor structure. The exact requirements depend on the extension design, ground conditions and existing property. For homeowners planning an extension in Poole, getting these early stages right can prevent expensive changes once structural construction is underway.
Start With the Site, Not the Excavator
The proposed building footprint needs to be considered alongside the existing house, boundaries, drains, trees, ground levels and access. Architectural drawings and structural information may also define where foundations and walls need to sit. Ground conditions are particularly important because foundations have to transfer the weight of the extension safely into the ground. Official Planning Portal guidance notes that soil type, neighbouring structures, trees, drains and the size of the proposed building can all influence foundation design. This is why there is no reliable “standard depth” that should simply be used for every extension.
Clear and Set Out the Extension Area
Before foundation excavation begins, the working area may need to be cleared. An extension footprint can contain old paving, concrete, decking, vegetation or other materials that prevent accurate excavation. The ground also needs to be accessible enough for the machinery, materials and labour required during construction. Once the area is ready, setting out establishes where the extension will actually sit.
Dimensions from the project drawings are transferred onto the site so foundation trenches correspond with the intended wall positions. Levels also need consideration because the new floor eventually has to meet the existing property at the correct height. A small error at this stage can become much harder to correct after concrete has been placed.
What Should Be Ready Before Groundwork for a House Extension Starts?
Before groundwork for a house extension begins, the key project information should be confirmed so excavation, foundations and drainage can progress in the correct sequence. For homes in Poole, early preparation also helps account for site access, existing services and property-specific ground conditions.
- Project Scope: Agree exactly what groundwork is included before construction begins..
- Construction Drawings: Confirm the extension position, dimensions and proposed layout.
- Foundation Details: Have the relevant structural information and foundation specification available.
- Drainage Layout: Identify existing drains and any proposed alterations before excavation.
- Underground Services: Check known water, electricity, gas or other service routes.
- Site Access: Plan how machinery, concrete and construction materials will reach the working area.
- Spoil Removal: Decide how excavated soil and unwanted material will be removed from the property.
- Building Control: Confirm any required inspections before foundations or other work are covered.
Excavating the Extension Foundations
Once the site has been set out and below-ground constraints understood, foundation trenches can be excavated. Excavation should reach suitable ground capable of supporting the proposed structure. Planning Portal guidance explains that topsoil is normally removed and that foundations should reach appropriate undisturbed ground rather than relying on soft or previously backfilled material.
The excavation also needs to take account of the existing house. Digging immediately alongside old foundations without understanding their depth or condition could create unnecessary risk. Adjacent structures are therefore one of the factors considered during foundation design. This is one reason an experienced groundwork contractor should work from the relevant project information rather than deciding trench dimensions by habit.
How Is the Right Foundation Type Decided?
Strip foundations and trench-fill foundations are common approaches in domestic construction, but neither should be assumed automatically. Soil bearing capacity, structural load, existing foundations, nearby trees, drainage and the condition of the site. Planning Portal guidance confirms that foundation requirements vary from project to project and that alternative foundation types may be necessary where conventional trench construction is unsuitable. Structural calculations or other professional project information may therefore influence both foundation depth and width. For homeowners, the important point is simple: foundation design should respond to the property and ground conditions, not a generic online depth figure.
Ground Conditions Can Change the Plan
Groundwork sometimes reveals information that was not obvious before excavation. Previous landscaping may have left areas of made ground. Old drains may have been backfilled with softer material. Tree roots can affect the working area, while some clay soils may respond to changing moisture levels. The effect of nearby trees is especially relevant where shrinkable clay is present because tree roots remove moisture from surrounding soil. The Planning Portal identifies both soil conditions and trees as factors that can influence foundation design. If unexpected conditions are discovered, the correct response is not simply to continue digging deeper without direction. The ground conditions and structural requirements need to be considered together.
What Happens Inside the Foundation Footprint?
This is an important stage that is often left out of general discussions about extension groundwork. Completing the foundation trenches does not mean the below-ground work is finished. The area inside the new walls may still need preparation for the ground-floor build-up. Depending on the specified construction, this can involve reducing levels, preparing and compacting a sub-base, introducing damp protection, installing insulation and constructing the floor slab or other designed floor system. The new extension should connect appropriately with the existing house, so the sequence beneath the floor has to allow for insulation, screed or other specified layers while still reaching the intended final level. This connection between foundations, ground-floor preparation and structural construction is why groundwork should be viewed as more than foundation digging.
Does Building Control Need to Be Considered?
Yes. Building Regulations cover the construction and extension of buildings, and building regulations approval is separate from planning permission. Building control provides independent checks at relevant stages of construction. BCP Council explains that building control surveyors carry out checks during key stages of a building project and that completion certification is important when the work is finished. The precise inspection arrangements should be confirmed for the individual project rather than assuming every build follows exactly the same timetable. Where an inspection is required before work is covered or concrete is placed, the construction programme should allow for it.
Restricted Access Can Affect Groundworks in Poole
For some house extensions in Poole, the challenge is not simply excavation. It is getting machinery, concrete and materials to the working area. A rear extension may be reached through a narrow side passage. Boundaries can limit working space, while established landscaping or neighbouring properties may restrict where spoil can temporarily be stored. The size of excavator used, how soil is removed, how materials are delivered and how concrete reaches the foundation trenches. These practical considerations should be reviewed before work begins rather than once machinery arrives. A smaller machine may be able to reach a restricted site, for example, but excavation and spoil removal may then take a different approach from a property with open access.
What Happens After the Groundwork Is Complete?
Once the relevant foundations, drainage and floor preparation are complete, the project can progress into the above-ground construction. Depending on the extension, that may include foundation masonry, external walls, structural openings into the existing house, roof construction, windows and doors. Plumbing, electrics, carpentry and internal finishes then follow according to the wider programme. Thinking about the project in this sequence makes it easier to understand why mistakes below ground can affect many later trades.
What Should Be Ready Before Extension Groundwork Starts?
Before excavation begins, homeowners should ideally have clarity around the core project information:
- Final or sufficiently developed construction drawings
- Relevant foundation or structural information
- Extension position and dimensions
- Known drainage routes
- Site and machinery access
- Underground-service considerations
- Spoil-removal arrangements
- Building-control requirements
- Agreed scope of groundwork
Having these details in place does not guarantee that nothing unexpected will appear underground. But working with Poole Builders helps reduce avoidable uncertainty through careful planning, site assessment and coordinated groundwork.
Build the Extension From the Ground Up
Most of the groundwork for a house extension disappears from view once construction progresses, but that does not make it less important. Site preparation, accurate setting out, suitable foundations, drainage planning, underground services and ground-floor preparation all influence what can be built above them. For homeowners planning groundwork for a house extension in Poole, the best starting point is an assessment of the actual site and the relevant project information rather than relying on assumptions about foundation depth or construction methods. Poole Builders can discuss your proposed extension, assess access and groundwork requirements, and coordinate the early construction stages with the wider building project.
Questions Groundwork House Extension in Poole
How Deep Do Foundations Need to Be for a House Extension?
There is no single correct depth for every extension. Soil type, structural load, trees, nearby foundations, drainage and site conditions can all influence foundation design.
Does Drainage Need to Be Checked Before Excavation?
Yes. Existing drains and sewers can affect where and how foundations are constructed. So their position should be considered during groundwork planning.
Can Poor Ground Conditions Affect an Extension?
Yes. Soft fill, unsuitable ground, clay movement and other site conditions can change the foundation requirements. The correct response depends on the individual project.
Do House Extensions Need Building Regulations Approval?
Building Regulations apply to the construction and extension of buildings, and approval is separate from planning permission. The appropriate route should be confirmed before construction progresses.