




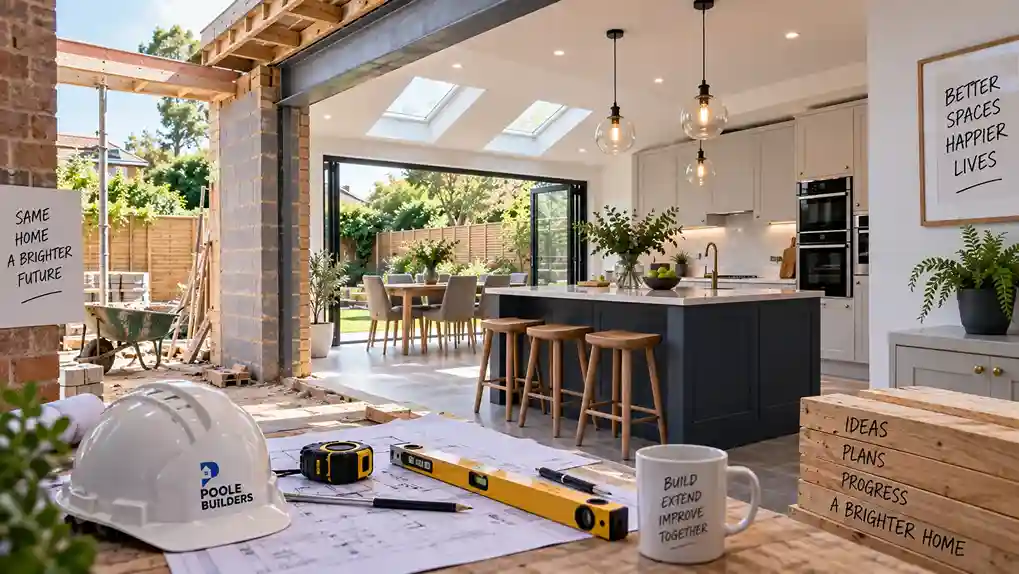
Planning a kitchen extension is exciting until you start wondering how long your home will be disrupted. The answer depends on the size of the extension, the condition of the existing property, the design, ground conditions and how much work is being carried out inside the kitchen. As a general guide, the construction of a kitchen extension can take several weeks to several months, with more involved projects requiring longer.
For homeowners planning a kitchen extension in Poole, it is important to look beyond the time spent building the walls and roof. Design, approvals, structural work, electrics, flooring and kitchen installation all form part of the wider programme. Understanding these stages before work begins makes it easier to plan around the project.
How Long Does a Kitchen Extension Take?
There is no single timeframe that applies to every kitchen extension. A relatively straightforward single-storey extension can have a shorter construction period, while a larger project involving major structural alterations and a complete kitchen replacement can take considerably longer.
The construction programme may include:
- Site preparation and groundworks
- Foundations
- Structural construction
- Roofing
- Windows and doors
- Plumbing and electrical first fix
- Insulation and plastering
- Flooring and internal preparation
- Kitchen installation
- Worktops, appliances and final connections
These stages need to be coordinated carefully. Delays in one part of the project can affect the trades that follow. The most useful approach is therefore to discuss the complete scope with your builder rather than relying on a standard number of weeks.
What Happens Before Construction Starts?
The building work is only one part of the overall timeline. Before construction begins, the project may need design work, structural information and confirmation of any permissions or approvals that apply. The requirements depend on the proposed extension and the property. The existing building also needs to be assessed. Access, drainage, ground conditions, structural details and the relationship between the existing kitchen and proposed extension can all affect preparation.
This early stage is important because decisions made here influence the construction programme later. For example, if the kitchen is moving to a different part of the extended room, electrical requirements need to be understood before the relevant work begins. Good preparation does not necessarily make every project quick, but it can reduce avoidable changes once construction is underway.
How Long Do the Groundworks and Foundations Take?
Once the project is ready to begin on site, groundworks services are usually among the first major construction stages. The time required depends on the size of the extension, access to the site and the ground conditions encountered. Groundworks may involve excavation, removal of spoil, drainage considerations and preparation for the foundations.
The foundation solution should be based on the requirements of the individual project rather than assuming every extension needs the same approach. Ground conditions can affect progress. If unexpected issues are discovered during excavation, additional work may be needed before the next construction stage can proceed. This is why a realistic programme should allow some flexibility rather than treating every stage as completely predictable.
How Long Does the Structural Stage Take?
After the foundations are established, the extension can begin to take shape. This stage may include constructing walls, installing structural elements, forming openings between the original property and new space, and building the roof structure. The exact duration depends on the size and design of the extension.
A simple layout may progress relatively quickly, whereas a project involving large structural openings, unusual roof arrangements or significant alterations to the existing property can require additional work. For a kitchen extension, the connection between the original kitchen and new area is particularly important. The opening needs to work with both the structural design and the final internal layout.
When Are Electrical Services Installed?
Electrical work is normally planned around the construction sequence rather than being left until the kitchen is ready for installation. First-fix electrical work is carried out before many internal finishes are completed, allowing cables, connections and other electrical requirements to be positioned according to the final kitchen layout.
A kitchen extension may require electrical provision for:
- Appliance supplies
- Worktop sockets
- Lighting
- Extractor equipment
- Heating controls
- Additional electrical requirements
The kitchen layout should be established early enough for these requirements to be incorporated correctly. For example, changing the position of an appliance after electrical work has been completed could mean altering finished areas.
How Long Does Kitchen Installation Take?
Kitchen installation usually takes place after the main construction work has reached the appropriate stage. The room needs to be sufficiently prepared before cabinets and other kitchen components can be installed. Walls, floors and service connections should be ready, and the kitchen units need to be available when the installation stage begins.
The installation itself can vary in duration depending on:
- Number of cabinets
- Kitchen size
- Worktop material
- Island installation
- Appliance requirements
- Tiling
- Electrical connections
- Bespoke elements
A standard kitchen installation may be relatively straightforward, while a large bespoke kitchen can involve several additional stages. Worktop installation can also require separate scheduling, particularly when templates need to be created before the final worktops are manufactured.
What Can Delay a Kitchen Extension in Poole?
Even a well-planned project can encounter issues that affect the programme. Some potential causes of delay include unexpected ground conditions, changes to the design, material availability, structural discoveries and coordination problems between trades. Kitchen-specific delays can also occur if cabinets, worktops, appliances or other components are not available when required.
This is why homeowners should avoid making major changes once construction is underway unless they understand how those changes may affect the programme. For example, moving an island after electrical and flooring work has already been planned could require several elements to be reconsidered. Clear communication between the homeowner, builder and suppliers can help reduce these avoidable delays.
Can You Live at Home During a Kitchen Extension?
In many cases, homeowners may remain in the property during an extension, but the practical impact depends on how the existing kitchen is connected to the new work. If the existing kitchen remains usable during early stages, the disruption may initially be manageable. However, once structural openings or kitchen removal begin, access and cooking facilities may be restricted.
Homeowners should prepare for:
- Construction noise
- Dust
- Restricted access
- Temporary loss of kitchen facilities
- Material deliveries
- Waste storage
- Changes to normal routines
If the kitchen is the only cooking area in the home, it may be worth arranging a temporary setup elsewhere before work begins. Discussing this with the builder in advance can make the construction period easier to manage.
How Can the Project Be Kept on Schedule?
A clear construction programme is useful, but keeping the project organised also depends on communication. The builder and homeowner should understand what is being built, which materials are required and when different trades are expected on site. Kitchen decisions should be made early enough to avoid holding up construction.
It is also useful to confirm:
- Who is supplying the kitchen
- Who is fitting the kitchen
- When appliances will arrive
- When worktops will be measured
- Which trades are responsible for connections
- What finishing work is included
These details may seem separate from the extension itself, but they all affect when the project can reach completion.
Does the Size of the Extension Affect the Timeline?
Yes. A larger extension will generally involve more construction work, but size is not the only factor. The complexity of the design can be equally important. A compact extension with significant structural alterations may require more coordination than a larger but straightforward design. Other factors include the number of windows and doors, roof design, drainage requirements, internal layout and the extent of work required within the existing property. For this reason, comparing two projects purely by floor area does not provide a reliable indication of how long either will take.
What Should You Ask a Builder About the Timeline?
Before agreeing to a kitchen extension, ask the builder to explain how the project is expected to progress. Useful questions include:
When is the construction expected to start?
This helps you understand the overall programme and prepare the property.
Which stages are included in the programme?
The timeline should account for more than just the construction of the extension.
When will the kitchen be removed and installed?
This is particularly important if you plan to remain in the property.
What could affect the expected completion date?
Understanding potential risks gives you a more realistic expectation.
Who coordinates the different trades?
Knowing who manages the programme can make communication much easier. A clear discussion before work begins can prevent confusion later.
A Kitchen Extension Is More Than Building an Extra Room
The final completion date depends on the entire project, not simply the time required to construct the extension. A kitchen extension brings together several different areas of building work. Groundworks provide the base, structural construction creates the new space, services make it functional and kitchen installation brings the room into everyday use.
For homeowners in Poole, the existing property also plays an important role. Access, drainage, ground conditions and the connection between the original building and new extension all need to be considered. A realistic programme should therefore allow enough time for each stage and recognise that some parts of the project depend on others being completed first.
Final Thoughts
So, how long does a kitchen extension take in Poole? There is no fixed timeframe that applies to every project. A straightforward extension may progress more quickly, while a larger or more complex project can take several months once structural work, services and kitchen installation are included. The most important factor is not simply trying to complete the work as quickly as possible.
Proper preparation, realistic scheduling and coordination between trades can help keep the project organised and reduce avoidable delays. If you are considering a kitchen extension in Poole, Poole Builders can discuss the proposed layout, construction requirements and kitchen work so the different stages can be considered together from the beginning.