
You climb into the loft, look up at the roof and picture a bright bedroom or home office. It is an exciting thought, but a loft that feels spacious with a torch in hand can feel very different once a proper floor, insulation, a staircase and a ceiling are added. That is why every loft conversion in Poole should begin with a few honest checks, not a design drawing.
Most lofts can be converted in one form or another. The real question is which type of conversion suits your roof and what needs to be dealt with first. This guide walks you through the checks that matter, from head height and roof structure to stairs, planning rules and legal permissions, so you know where you stand before you spend time on plans.
Quick Answer: What Makes a Loft Suitable for Conversion?
A loft is usually a good candidate when it has enough height under the ridge, a roof structure that can be adapted, room for a safe staircase, and no planning or legal barrier in the way. Fall short on one of these and the project becomes more involved, not impossible. Fall short on several and it is worth getting professional advice before going further.
Check 1: Head Height
Head height is the first thing most builders check, because it is the hardest thing to change.
Measure from the top of the ceiling joists (the surface you walk on when you boards are lifted) up to the underside of the ridge beam at the highest point. As a general rule of thumb, around 2.2 metres is the figure to aim for. It is not a legal rule, but it allows for a new floor, insulation and a finished ceiling while still leaving a comfortable room.
A few things to remember:
- The ridge measurement is only a starting point. The new floor, insulation and plasterboard all use up height.
- Usable space matters more than the peak. A tall ridge with a narrow area of standing room can still make an awkward room.
- Low areas near the eaves are best used for storage or built in furniture, not as full height floor space.
If your loft falls short, there are often options such as a dormer to create extra headroom, but changes to the roof shape bring planning and structural considerations of their own.
Check 2: Roof Structure and Pitch
The way your roof was built has a big influence on the type of conversion that is practical.
Traditional cut roofs. Houses built before the 1960s usually have rafters running from the eaves to the ridge, supported by purlins, which leaves a mostly open loft space. These tend to be the easiest to convert.
Trussed roofs. Many homes built from the 1960s onwards use prefabricated trusses with W shaped timbers crossing the loft. The trusses work together as one structure, so they cannot simply be cut out. A conversion is still often possible, but it needs an engineered design with new supporting steelwork. A structural engineer should always calculate this.
Roof pitch. The steeper the roof, the more usable floor area you get. As a rule of thumb, pitches below about 30 degrees give limited headroom and often point towards a dormer.
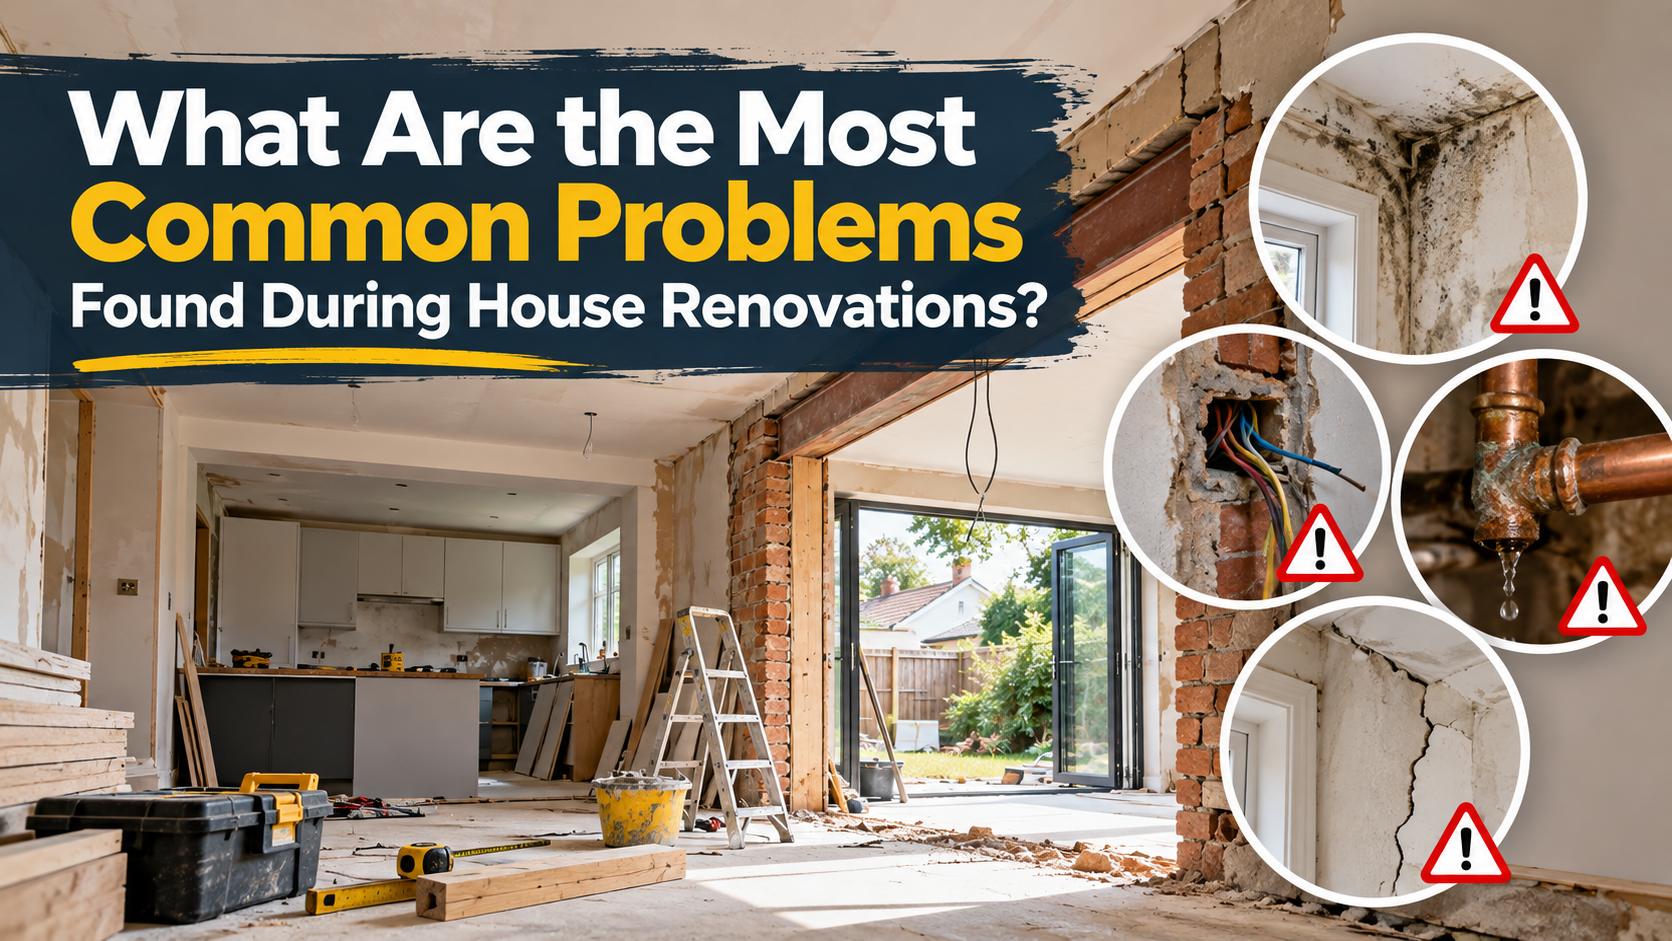
Also look for signs of past alterations, leaks, movement, rot, woodworm or damage to the timbers. These do not rule out a conversion, but they need dealing with first. In older Poole properties, especially around Parkstone and Broadstone, it is common to find roofs that have been altered over the years, so it pays to have the structure properly inspected. If you are weighing up the different types of conversion, our loft conversion and extension page explains the main options.
Check 3: Floor Area and Layout
Technically, no loft is too small to convert, but the usable area depends on your roof pitch, chimney breasts, water tanks and the position of the stairs. Sketch the space and think about what you want from it. A bedroom needs room for a bed and walking space around it. An en suite needs standing height where the shower will go.
Existing ceiling joists are usually designed to carry only a plasterboard ceiling and light storage, not a bedroom. A new floor structure is almost always needed, and it must transfer the load safely into the walls of the house.
Check 4: Staircase Access
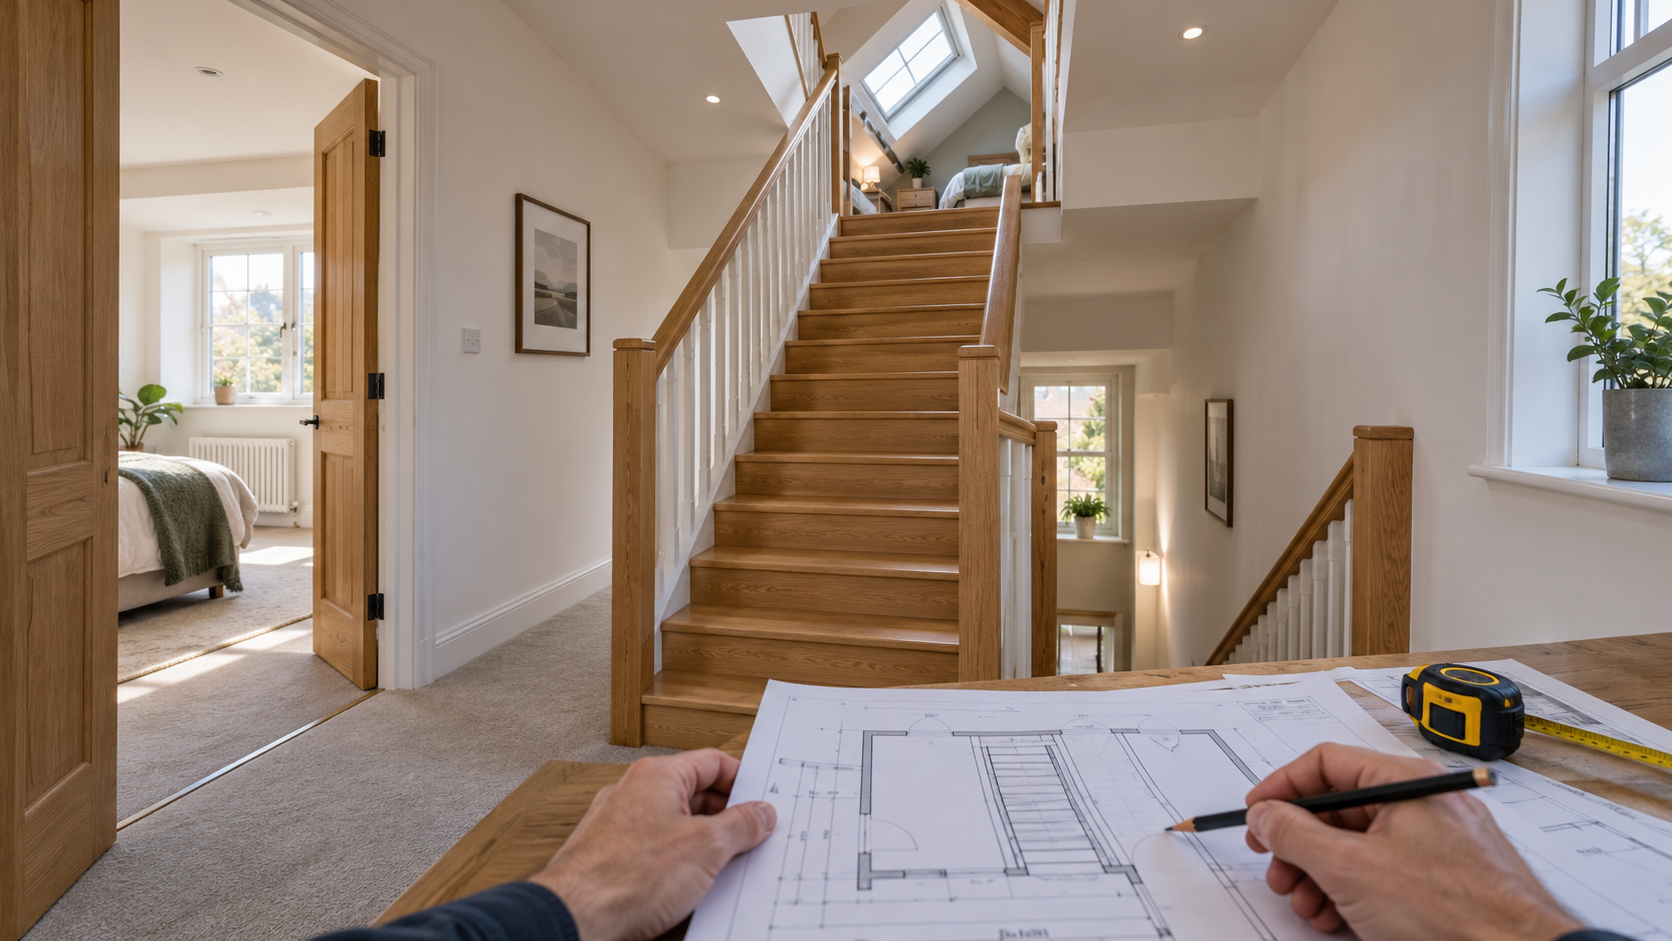
A safe, permanent staircase is often the biggest design challenge. It needs to rise from a landing or hallway without taking too much space from the floor below, and it must also leave enough headroom at the top.
The key points, as set out in the Building Regulations, include:
- A fixed staircase with a maximum pitch of 42 degrees
- A landing at the top and the bottom
- Adequate headroom, which is normally two metres, though a reduced figure is allowed in loft conversions in certain circumstances
- Space-saving designs, such as alternating tread stairs, are only permitted in limited situations, usually for a single room
Think about where the stairs would land on the first floor. If the only option means losing a bedroom or blocking a bathroom door, it may affect whether the conversion makes sense for your home.
Check 5: Light, Ventilation and Services
A loft that feels dark and stuffy is unlikely to become a favourite room. Think about how natural light will get in, whether through rooflights, a dormer or a gable window, and how the room will be ventilated and heated.
Also consider:
- Where electrical circuits and radiators will run
- Whether a cold water tank or hot water cylinder will need to be moved
- How pipework and a soil pipe can be routed if you want a bathroom or en suite
- Where flues and chimney stacks sit
Each of these is manageable with good planning, but they are far easier to solve at the design stage than halfway through the build.
Check 6: Condition of the Roof Space, Including Bats and Asbestos
Two issues are often overlooked.
Bats. Bats and their roosts are legally protected in the UK, even when the bats are not present at the time. If you notice droppings, staining or any sign that bats might use your roof space, stop and seek advice from a qualified ecologist before any work begins. Proceeding without the proper checks can lead to serious legal trouble and delays.
Asbestos. In older properties, asbestos can be found in some textured coatings, pipe lagging, insulation boards and water tank materials. If you suspect it, do not disturb it. A survey by a qualified professional is the safe way forward.
It is also worth checking the roof covering, felt, chimney condition and any signs of damp while you are up there.
Check 7: Planning Permission
Many loft conversions can be carried out under permitted development rights, which means a full planning application is not needed, but only if the design meets every condition. The main limits include:
- Additional roof volume must not exceed 40 cubic metres for a terraced house, or 50 cubic metres for a detached or semi detached house
- The conversion cannot extend beyond the plane of the existing roof slope on the front of the house facing the road
- The highest part of the new roof must not be higher than the existing highest part
- Materials should be similar in appearance to the existing house
- No verandas, balconies or raised platforms
- Side facing windows must be obscure glazed and non opening unless the opening part is more than 1.7 metres above the floor
- Dormers must generally be set back from the original eaves
Permitted development does not apply in conservation areas, and it does not apply to flats or maisonettes. Some houses have had their rights removed by planning conditions or an Article 4 direction. In Poole, planning is handled by BCP Council, and parts of the town such as Poole Old Town fall within conservation areas, so it is always worth checking your address.
If you are unsure, you can apply for a Lawful Development Certificate to confirm that your plans are permitted. For the latest official guidance, see the Planning Portal’s permitted development rights page.
Check 8: Building Regulations and Fire Safety
Whether or not you need planning permission, a loft conversion always requires Building Regulations approval. This covers structural stability, fire safety, insulation, ventilation, stairs, electrics and sound insulation.
Fire safety is a particularly important part. Converting a loft in a two storey house typically means providing a protected escape route, fire resistant doors on rooms leading off the staircase, mains wired interlinked smoke alarms, and an escape window or rooflight large enough to climb through. Your builder and building control officer will confirm exactly what is needed for your layout.
Planning permission and Building Regulations approval are two separate processes. Having one does not give you the other.
Check 9: Party Wall and Ownership Issues
Several legal questions can affect a conversion before any timber is cut.
- Freehold or leasehold. If you own a flat or lease your home, you may not own the roof space. You will usually need written permission from the freeholder.
- Party Wall etc. Act 1996. If your work affects a wall you share with a neighbour, for example when steel beams are fitted into it, you may need to serve a party wall notice. See the government guidance on party walls.
- Listed buildings. Altering a listed building without consent is a criminal offence, and approval for roof changes is rarely straightforward.
- Covenants and mortgage terms. Check your title documents and speak to your lender before you proceed.
Deal Breakers and Fixable Problems
| Usually fixable | Likely to stop or seriously delay a project |
| Low head height (a dormer or roof alteration may help) | Listed building without consent |
| Trussed roof (needs engineered steelwork) | Leasehold with no permission from the freeholder |
| Water tanks, flues and chimney in the way | Protected species such as roosting bats, until proper surveys are done |
| Awkward stair position | Planning refusal in a conservation area |
| Dark loft (add rooflights or dormer windows) | Unresolved party wall dispute |
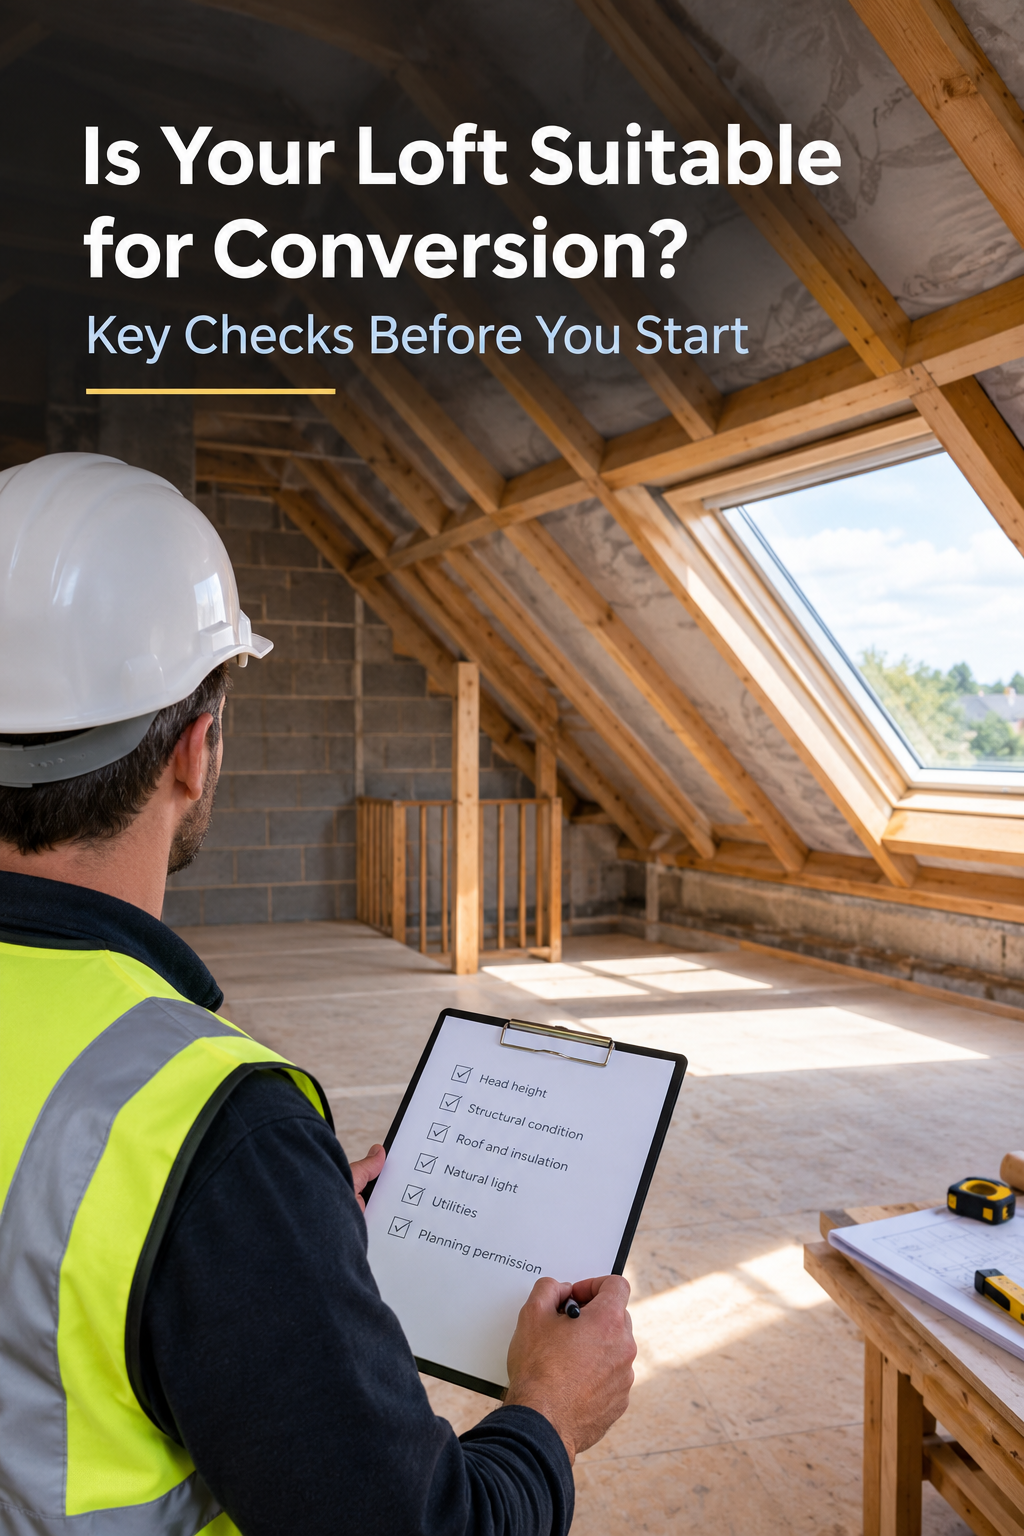
Your 10 Minute Loft Checklist
Before calling a builder, you can gather useful information yourself.
- Measure from ceiling joists to the ridge, and note the roof slope
- Photograph the rafters or trusses, chimney breasts, tanks and any damage
- Note any signs of damp, rot, woodworm, droppings or old insulation
- Sketch where a staircase might go on the floor below
- Write down how you want to use the room, including any bathroom
- Check whether your home is listed, in a conservation area or restricted by an Article 4 direction
- Find your existing house plans and any previous planning records
- Confirm whether you own the freehold and whether neighbours share a wall
These steps will not replace a professional survey, but they will make your first conversation far more productive.
Frequently Asked Questions
What is the minimum head height for a loft conversion?
Around 2.2 metres from the top of the ceiling joists to the underside of the ridge is the usual rule of thumb. Lower lofts can sometimes be converted by altering the roof shape, but this needs professional advice.
Do I need planning permission for a loft conversion in Poole?
Often not, if the design stays within permitted development limits. However, conservation areas, flats, Article 4 areas and larger dormers are different, so check with BCP Council or a professional first.
Is a loft conversion possible with a trussed roof?
Yes, in most cases. The trusses need replacing with a new engineered structure, so it is more involved than a conversion of a traditional cut roof.
Do I always need Building Regulations approval?
Yes. Every loft conversion needs it, whether or not planning permission is required.
Can I convert a loft in a bungalow or chalet bungalow?
Often yes, and many bungalows around Poole are good candidates, although the roof structure and the stair position need careful thought.
Who should check my loft before I start?
A qualified builder, architect or structural engineer can assess head height, roof structure and access, and advise on the right type of conversion.
Ready to Find Out If Your Loft Works?
A loft conversion is one of the best ways to gain space without moving house, but the best projects start with the right checks. If you would like an expert opinion on your roof, get in touch with the team at Poole Builders. We cover loft conversions and extensions across Poole, including Parkstone, and you can see the rest of our building services in Poole too. Contact us to arrange a visit and find out what your loft can become.