
The staircase is the part of a loft conversion that most homeowners think about last, and it is often the part that decides whether the whole project works. A beautiful bedroom under the roof is no use if the stairs to reach it take over your landing, break the fire safety rules or leave you ducking your head on every trip.
So how do you plan stairs for a loft conversion? You start with the space you have, choose a position that gives enough headroom, pick a staircase type that meets the building regulations, and make sure the structure and fire safety are designed before anything is built. This guide walks through each of those steps in plain English, so you know what to ask for and what to expect when you plan your loft conversion in Poole.
Why Loft Stairs Need Planning First
In most homes, the stairs are the one element that touches every floor. A new flight to the loft has to land somewhere on the first floor, rise through a floor structure that was never designed for it, and arrive in a part of the roof that has enough height to stand in.
That is why experienced builders plan the staircase before they plan the loft room itself. The stair position affects:
- which first floor room or landing space is used
- the layout of the loft, including where the bedroom, bathroom or study sits
- the structural steel or timber needed around the stairwell opening
- the escape route if there is ever a fire
- how the new staircase looks from the hallway
Get this right early and the rest of the loft conversion falls into place. Get it wrong and you can end up redesigning the loft layout halfway through the project.
Where Can the Stairs Go in a Loft Conversion?
There is rarely a perfect answer, but there are four positions that work in most houses. The best choice depends on your hallway, your landing and the shape of your roof.
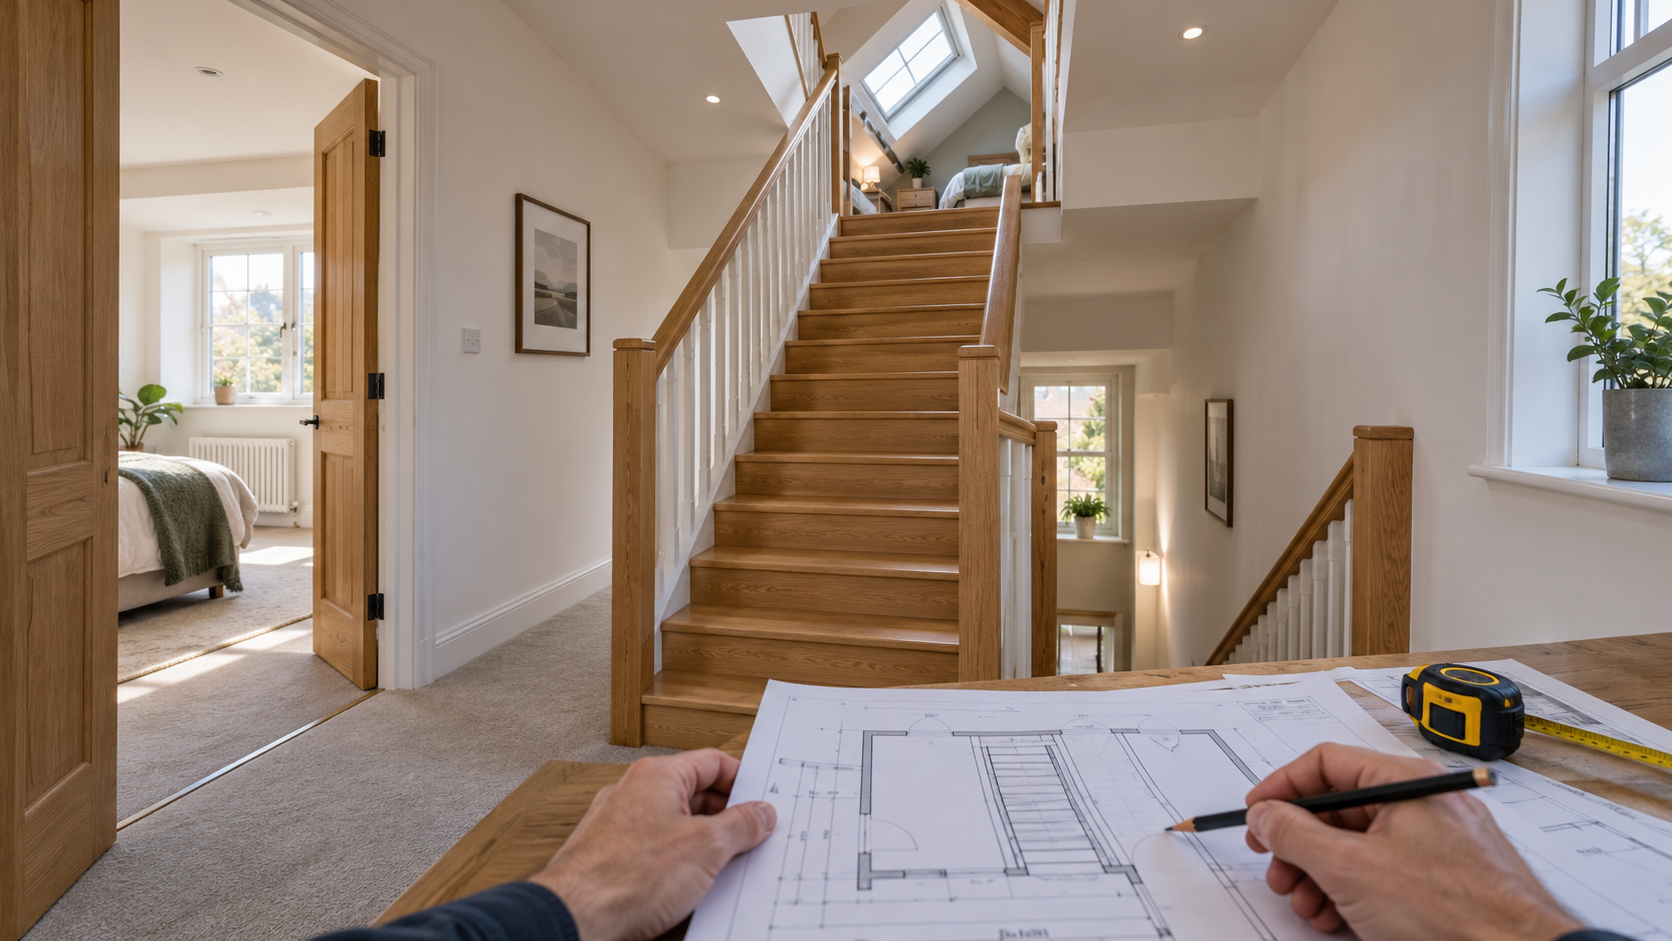
Above the Existing Staircase
This is the most popular solution, and for good reason. The new flight sits directly over the stairs you already have, so it uses space that is already given up to circulation. It also keeps the escape route in one line, which helps a great deal with the fire safety rules covered later.
It works best when the existing stairs sit under the highest part of the roof, because that is where you have the most headroom at the top of the new flight. In many semi detached and terraced homes this is exactly how the roof is arranged, so it is often the first option a builder will test.
Over a Hallway or Landing Corner
If the position above the existing stairs does not give enough headroom, the stairs can be turned or moved over a landing corner. This leaves your bedrooms mostly untouched and uses space that was probably doing very little before. A quarter turn or L shaped flight often suits this layout.
Along a Side Wall
A straight flight running along a party wall or side wall keeps the middle of the landing open. It can also leave room for a shelf, cupboard or storage built underneath, which is useful when floor space elsewhere is limited.
Borrowing Space From a Room Below
Sometimes the landing is simply too small. In that case, the stairs can take a slice of the smallest bedroom, or a wall can be moved in a larger room to open up the landing. It is a bigger change, but it can be the right trade if it gives you a comfortable, compliant staircase and a whole new bedroom or office above.
Whichever route you take, the key rule is the same: the top of the stairs should land under the part of the roof with the most height, usually near the ridge. If the roof pitch is shallow or the ridge is low, a dormer or hip to gable design can create extra headroom exactly where the stairs arrive. You can read more about how those designs work on our loft conversions in Poole page.
How Much Space Do Loft Conversion Stairs Need?
The footprint depends on the type of staircase. These figures are typical starting points for planning, and a site survey will confirm what your home can actually take.
- Straight flight: the longest option, often around 2.7 to 3 metres in length and at least 800mm wide, plus a landing at the top and bottom.
- Quarter turn or L shaped: roughly 2 metres by 2 metres, depending on how many steps sit before and after the turn.
- Winder stairs: a similar footprint to an L shape, but the turn is made with wedge shaped steps instead of a flat landing, which can save a little more space.
- Alternating tread stairs: a very narrow footprint, sometimes only around 600mm wide.
- Spiral stairs: a circular footprint, typically 1.5 to 2 metres across.
Two more numbers matter just as much as the footprint. The first is the floor to floor height, which is measured from the finished first floor to the finished loft floor. It decides how many steps you need, and it must be measured after any new flooring is allowed for. The second is the width of the stairwell opening, which has to line up with the loft layout above.
A practical tip: do not judge a staircase by width alone. Think about the day you need to carry a mattress, a wardrobe or a desk up to the new room. A narrow flight that looks neat on a drawing can become a real frustration in everyday life.
Building Regulations for Loft Stairs
Most loft conversions in England can be built under permitted development, which means you do not always need full planning permission. However, building regulations approval is always needed, and the staircase is one of the first things building control will look at. If you are unsure which rules apply to your home, your local council planning team can confirm.
The main points for the staircase come from Approved Document K, which covers stairs and guarding. In summary:
- Fixed stairs: the staircase must be a permanent, fixed structure. Fold down loft ladders are not suitable for a habitable room.
- Maximum pitch: the steepness of a normal staircase is limited to 42 degrees.
- Equal risers: every step in a flight should have the same rise, so your feet never meet a surprise.
- Safe step sizes: rise and going (the depth of each step) must fall within set limits. For private stairs the rise should not exceed 220mm and the going should not be less than 220mm.
- Headroom: the standard is 2 metres. In a loft conversion, where the roof structure limits what is possible, building regulations normally allow a reduced figure of 1.9 metres at the centre of the stair width, reducing to 1.8 metres at the edge.
- Handrails: at least one handrail is needed, and both sides if the stair is wider than a metre. Handrail height should sit between 900mm and 1000mm.
- Guarding: open sides, including the stairwell opening, need guarding at least 900mm high, with gaps small enough that a 100mm sphere cannot pass through.
- Landings: a level landing is needed at the top and bottom of the flight, and doors should not swing across the steps.
Because the headroom allowance is a relaxation and not a right, the exact figures depend on the existing roof structure and what building control accepts. This is one more reason to have the stair position checked on a drawing before you commit.
Fire Safety Rules for the New Staircase
Fire safety is the part of loft stairs planning that many online guides skip, and it is just as important as the headroom. Once there is a bedroom in the loft of a two storey house, the stairs become part of the escape route for everyone above the ground floor.
Building control will normally expect the following, set out in Approved Document B:
- A protected stairway: the stairs from the loft down to the ground floor entrance should be protected, so a fire in a downstairs room cannot cut off the escape route. This is the main reason a new flight directly above the existing stairs is so popular.
- Fire doors: doors to habitable rooms that open onto the stairway are generally upgraded to fire doors rated for 30 minutes, usually called FD30.
- Fire resisting floor: the new loft floor and the ceiling below it are usually built to give 30 minutes of fire resistance.
- Smoke alarms: mains wired, interlinked smoke alarms are installed on each level, with a battery backup. Our in house electrical works team can handle this as part of the project.
- An escape window: a suitable opening window in the loft room is normally needed, sized and positioned so someone can climb out if the stairs are blocked.
These details change from house to house, so your drawings should show the escape route clearly before work starts. It is far easier to design it in than to correct it later.
Types of Loft Conversion Staircase
Choosing a staircase type is a balance between comfort, space and style. Here are the main options.
Straight Stairs
Simple, comfortable and the easiest to build to regulations. They need a long, clear run, so they are best where the loft sits over a generous hallway.
Quarter Turn and Half Turn Stairs
A landing at the turn lets the stairs change direction, which makes them a good fit when the floor space is square rather than long. A half turn, or U shaped, version can fold a long flight into a compact area.
Winder Stairs
Wedge shaped steps replace the flat landing at the turn. They save a little space but need careful design so the narrow ends of the steps are still safe to stand on.
Spiral Stairs
A spiral staircase is the most compact full staircase and makes a strong design statement. It can be harder to carry furniture up, and not every design meets the regulations for a main stair, so it is usually used where space is very limited.
Alternating Tread Stairs
These have steps that overlap in a staggered pattern, which allows a steeper angle and a narrower footprint. They are only allowed in limited circumstances. In general, building regulations permit them only where a normal staircase cannot fit and where the stairs serve a single habitable room, sometimes with a bathroom as well. They need handrails on both sides.
Fold Down Loft Ladders
These are fine for storage lofts, but they are not accepted as the main access to a bedroom or other habitable room.
Space Saving Stair Options for Tight Homes
If your hallway is narrow or the landing is small, you still have choices before you decide that a loft conversion is not possible.
- Turn the stairs: a quarter turn or winder layout can fit a footprint that a straight flight cannot.
- Move the top of the stairs: shifting the loft arrival point under the ridge can reduce the length of the flight needed.
- Reshape the room below: a small adjustment to a neighbouring bedroom can open up the landing.
- Use dormer headroom: adding a dormer can allow a steeper roof area to become usable and make a compliant staircase easier to achieve.
- Build in storage: a staircase over a hallway can include cupboards or drawers beneath, so the space is not wasted.
For any compact layout, the building regulations still apply in full. A good builder will test each idea on a drawing and confirm what works before any structural work begins.
The Structural Side of Fitting Loft Stairs
Cutting a stairwell opening through the first floor ceiling is a structural job. The existing ceiling joists were designed to carry a ceiling, not a staircase and a loft floor above it.
In practice, this usually means:
- a structural engineer calculating the loads and the size of the beams or joists
- doubled or tripled trimmers around the opening to carry the cut joists
- new floor joists in the loft that are strong enough for a bedroom, not just storage
- the stair stringers fixed securely at both the top and the bottom
This is also why measurements and drawings come first. A staircase manufacturer needs an accurate floor to floor height, and building control needs to see the structural design before approving the work. If you want a joinery led finish for the staircase itself, our carpentry service covers bespoke stairs, balustrades and built in storage.
Can You Fit the Stairs Before the Loft Conversion?
Many homeowners ask whether they can have the stairs installed first and finish the loft later. It can be done, but only in the right order.
The staircase relies on the structure around it, so the drawings, structural calculations and building control approval need to be in place first. The beams, trimmers and joists then go in before the stairs, because fitting them the other way round is harder and less safe.
Installing the stairs early can make sense when you are phasing a project, but it should still be designed as part of the complete loft plan. A staircase fitted without knowing the final roof design, headroom and fire strategy risks being pulled out and redone later.
A Step by Step Planning Process
If you are starting from scratch, this is the order that works best.
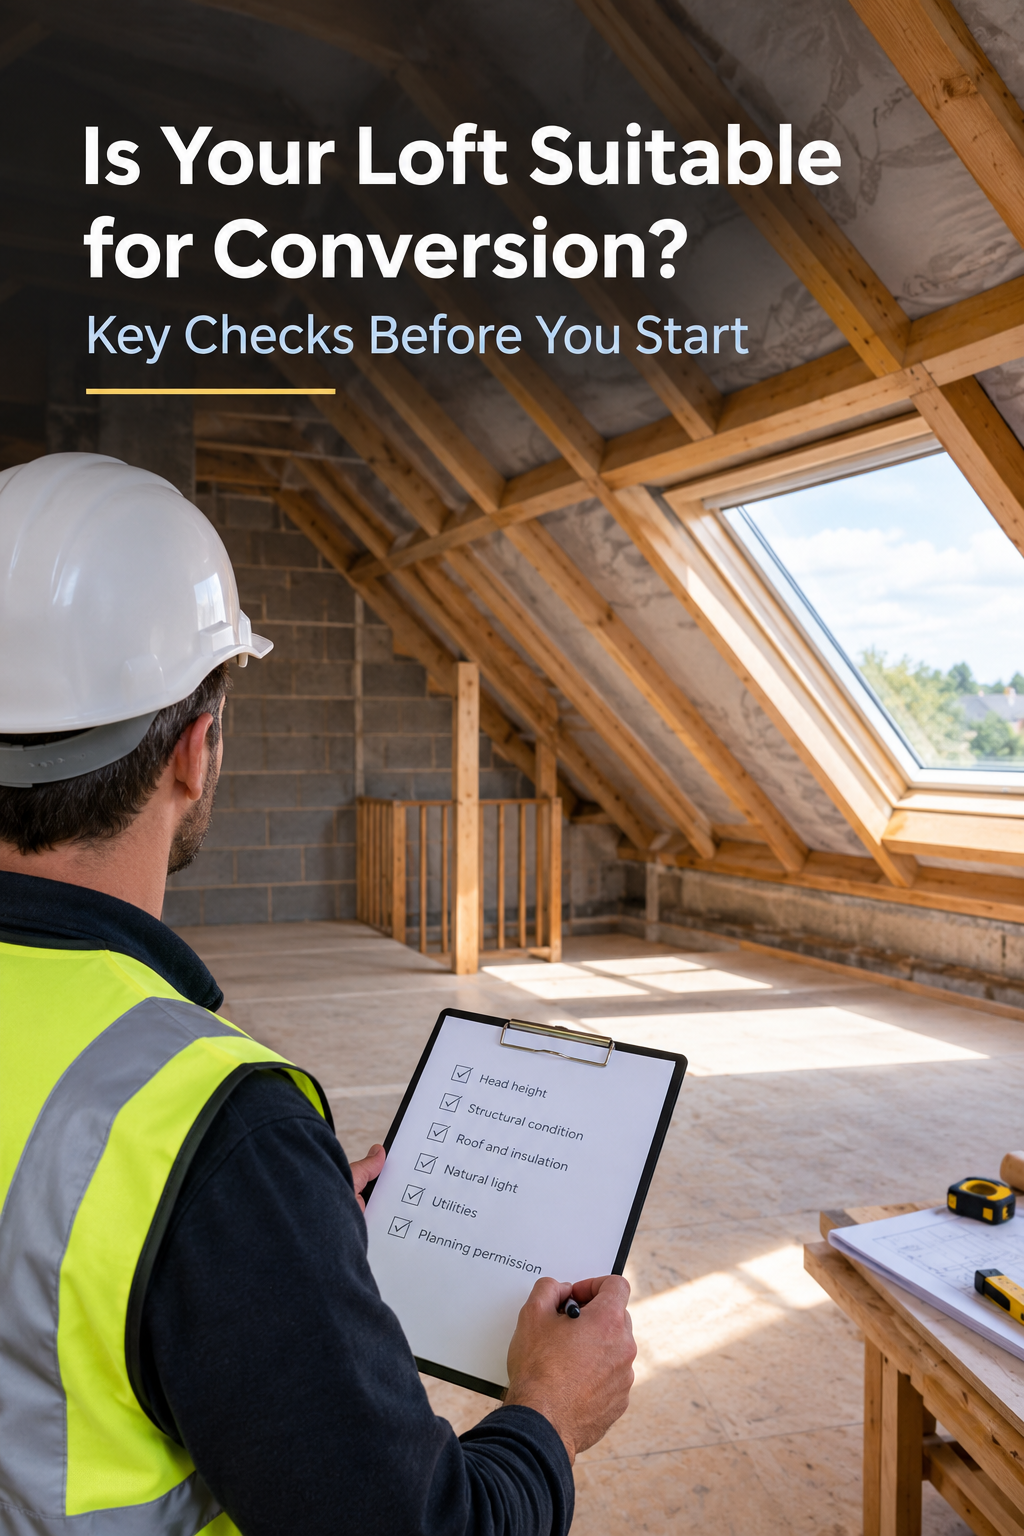
- Survey the space. Measure the existing stairs, the landing, the roof pitch and the ridge height. This tells you where there is real headroom.
- Choose the loft type. Rooflight, dormer, hip to gable or a mansard conversion all change where the stairs can sit. Our loft conversion and extension page explains how these designs differ.
- Test stair positions on a drawing. Compare two or three layouts for headroom, landing space and escape route.
- Pick the staircase type. Balance comfort, space and style, and make sure it meets the regulations for your layout.
- Plan the structure. Have a structural engineer size the beams and trimmers around the opening.
- Confirm fire safety. Show the protected stairway, fire doors, alarms and escape window on the plans.
- Submit for building control. Approval of the drawings comes before work starts.
- Build and finish. Structure first, then the stairs, then handrails, flooring and decoration.
Our team can guide you through each step and coordinate the trades involved, which saves you from managing separate contractors yourself. If you are also thinking about a bigger project, our house extensions in Poole page shows how a loft and an extension can be planned together.
Finishing Touches That Make Stairs Feel Right
Once the design is settled, the finish makes the stairs feel like part of the house and not an afterthought.
- Materials: carpet gives grip and softens noise, while oak with glass or painted spindles gives a lighter, modern look.
- Colour: white spindles with a darker handrail, or a runner on timber steps, can create a clean, deliberate look.
- Lighting: low level LED lights on the wall or under the nosing make the steps safer at night.
- Matching details: using the same skirting, newel and spindle style as your existing stairs helps a new flight blend in.
- Non slip surfaces: useful in homes with children or older relatives.
These details are often managed alongside wider home renovations in Poole, so the new stairs and the rest of the house feel like one design.
Frequently Asked Questions
Do you need planning permission for loft conversion stairs?
The stairs themselves do not need separate planning permission. Many loft conversions are permitted development, but building regulations approval is always needed. Your local council can confirm the planning position for your property.
What is the minimum headroom for loft stairs?
The standard is 2 metres, but in loft conversions building regulations usually accept 1.9 metres at the centre of the stair and 1.8 metres at the edge, where the roof structure limits what is possible.
Where is the best place for stairs in a loft conversion?
Most often directly above the existing staircase, because it uses space already set aside for stairs and keeps the escape route protected. The best position still depends on your roof height and landing.
Can you have a spiral staircase in a loft conversion?
Yes, in the right circumstances. They save space but can make carrying furniture difficult and may not suit every layout or meet the rules for a main stair, so the design needs to be checked against building regulations.
Are alternating tread stairs allowed?
Only in limited cases. They are normally accepted where a standard staircase cannot fit and the stairs serve one habitable room, and handrails are needed on both sides.
What if my landing is too small for loft stairs?
A small landing does not rule out a conversion. Options include turning the stairs, moving the top of the flight under the ridge, or taking a little space from a neighbouring room.
Do loft stairs need to be fire protected?
In a two storey house, yes. The stairway is usually protected, with fire doors, interlinked smoke alarms, a fire resisting loft floor and an escape window in the new room.
Can I install loft stairs myself?
It is not recommended. Loft stairs involve structural changes, fire safety design and building control approval, so the work is best done by an experienced builder.
Plan Your Loft Stairs With a Local Team
Good loft conversion stairs are comfortable, safe and invisible in the best way: they feel as if they have always been part of the house. Getting there takes careful measuring, a sensible position, the right staircase type and a clear plan for structure and fire safety.
At Poole Builders, we plan loft conversions across Poole, including Parkstone, Canford Heath, Broadstone and Hamworthy, with the stairs designed in from day one. To talk through your layout, get in touch for a friendly consultation, or read more about our team first.