
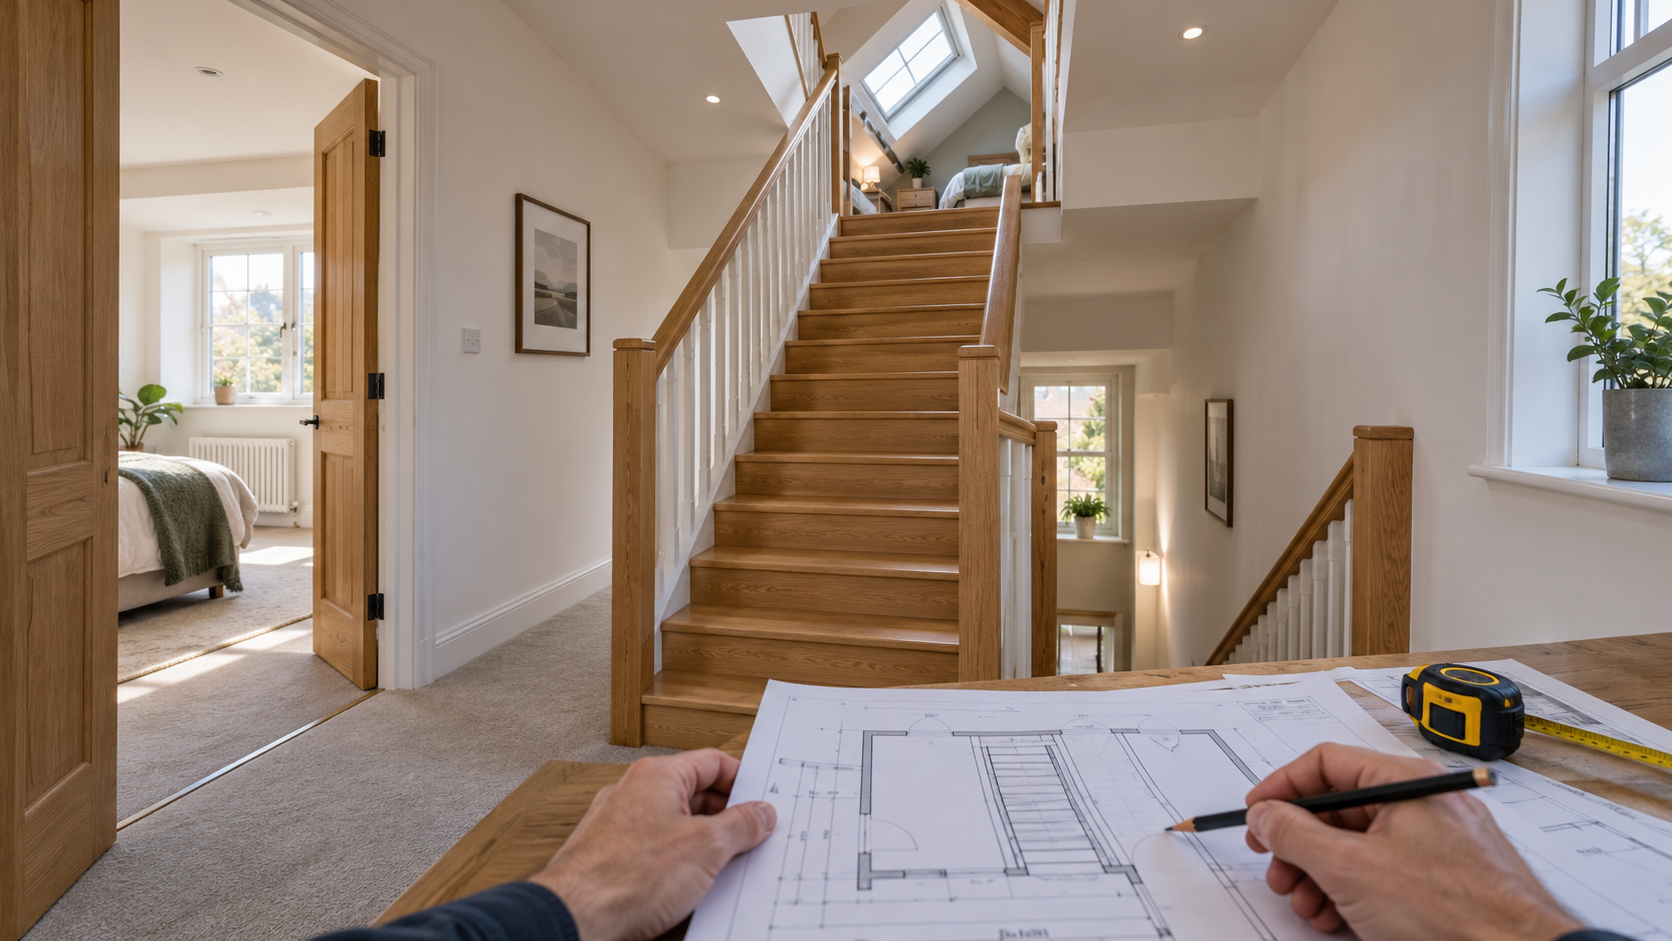




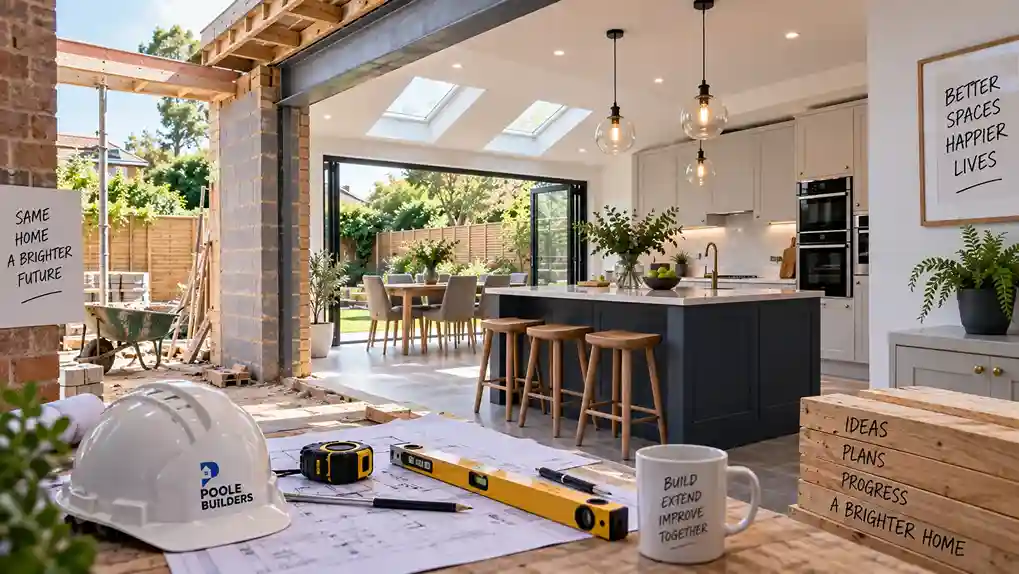
A successful renovation starts long before construction begins. Many home renovation mistakes in Poole come from unclear plans, unrealistic budgets, rushed contractor choices and design changes made after work is underway. Good preparation can reduce delays, control costs and make the finished home more practical. Homeowners should consider the condition of the property, project scope, required approvals, materials and construction sequence before committing to major work. Older homes can also reveal hidden defects once floors, ceilings or walls are opened.
1. Starting Without a Clear Renovation Plan
Beginning with only a general idea can make a renovation difficult to price and manage. Updating the kitchen or creating an open-plan room does not explain the structural work, electrical changes, flooring, decoration or finishes required.
Before requesting quotations, decide:
- Which rooms will be renovated
- What structural changes are proposed
- Which fixtures and materials you want
- Who will supply products
- What work each trade will complete
- What level of finish you expect
A clear project scope helps contractors prepare more accurate quotations and gives homeowners a better basis for comparing different proposals.
2. Setting an Unrealistic Renovation Budget
One of the most common renovation mistakes is spending too much of the budget on visible finishes before understanding the condition of the property. Kitchen units, bathroom fittings and flooring matter, but renovation costs may also include plumbing alterations. Electrical upgrades, plastering, ventilation, structural work and repairs discovered during construction. Keep a contingency fund for unexpected work. Older properties may reveal damaged timber, outdated services, damp or previous alterations once surfaces are removed. A realistic budget should cover the entire renovation, not simply the products you can see when the work is complete.
3. Choosing a Builder on Price Alone
The lowest quotation does not necessarily offer the best value. Two contractors may appear to quote for the same renovation while including very different levels of labour, materials and project management. When comparing builders, look beyond the final figure. Check what the quotation includes, which items are excluded and how additional work will be handled.
It is worth asking:
- Is the quotation detailed and written?
- Who coordinates specialist trades?
- Is waste removal included?
- How are changes approved?
- How will progress be communicated?
- Can the builder show similar completed work?
Clear communication and a detailed scope can be just as important as price.
4. Ignoring Planning and Building Requirements
Some renovations can be completed without planning permission while others may require formal approval. Building Regulations can also apply to structural work. Extensions and changes affecting areas such as fire safety, ventilation, drainage and energy performance. Do not assume that a relatively small renovation automatically falls outside regulatory requirements. Check what applies before construction starts, particularly when altering the structure, extending the property or changing the use of part of the home. Getting advice early is easier than correcting unauthorised or non-compliant work later.
5. Removing Walls Without Structural Advice
Open-plan layouts remain popular, but removing an internal wall is not simply a demolition job. Some walls support floors, roofs or other parts of the building. Where a wall may be load-bearing, a structural engineer can assess the existing structure and specify any beam, post or support required. Structural decisions should form part of the renovation project planning stage. Waiting until demolition begins can interrupt the programme and result in additional costs.
6. Overlooking Problems Hidden Behind Existing Finishes
Renovations often expose parts of a property that have not been visible for years. Old plumbing, damaged floorboards, damp, poor insulation or previous alterations may only become apparent once work begins. Older properties may also contain materials that require specialist assessment before they are disturbed. A sensible pre-renovation inspection helps identify obvious risks. But no survey can guarantee that every hidden issue will be found. This is another reason to maintain a realistic contingency rather than committing the full budget at the start.
7. Making Major Design Changes During Construction
Changing the design after work starts can have a wider impact than homeowners expect. Moving a kitchen sink could affect plumbing, drainage, worktops, cabinetry and electrical positions. Changing a shower location may require alterations to pipework, flooring and waterproofing.
Try to finalise these decisions before construction:
- Kitchen and bathroom layouts
- Doors and openings
- Electrical socket positions
- Lighting locations
- Heating arrangements
- Plumbing positions
- Main flooring materials
When a change is necessary, understand its effect on both cost and the renovation timeline before approving it.
8. Ordering Materials Too Late
Material delays can stop several trades from progressing. Kitchens, windows, doors, tiles, sanitaryware and bespoke joinery may all have significant lead times. Create a simple ordering schedule alongside the construction programme. Confirm which products need to arrive before each stage of work begins. There is also a risk in ordering too early. Bespoke items should not normally be manufactured until the dimensions they depend on have been confirmed. Good project management means selecting materials early while ordering them at the correct stage.
9. Ignoring Ventilation and Moisture Management
A renovation should improve how the property performs, not just how it looks. Bathrooms, kitchens and utility spaces create moisture through cooking, washing and bathing. Poor ventilation can contribute to condensation, mould and damage to finishes. Consider extraction airflow and heating during the design stage. These elements are much easier to incorporate before new plaster tiles, cabinetry, and decoration are completed. Waterproofing also matters in wet areas. Attractive tiles cannot compensate for poor preparation or incorrectly sealed surfaces beneath them.
10. Focusing on Trends Instead of Everyday Use
A renovation should suit the people living in the property. A large kitchen island may look impressive but become frustrating if it creates narrow walkways. Open shelving can add character but may not suit a household wanting low-maintenance storage. Think about movement, storage, natural light, cleaning and how each room will be used throughout the day. Choose permanent features around practical needs first. Colours, handles and accessories are much easier to change than walls, plumbing positions or built-in cabinetry.
11. Forgetting About Neighbours
Some renovation work can affect adjoining properties, particularly when construction involves shared walls, boundaries or excavation close to neighbouring foundations. Consider neighbour-related requirements early in the planning process rather than waiting until construction is due to start. Even where formal procedures are not required, clear communication can help prevent unnecessary disputes about access noise deliveries or temporary disruption. This is particularly useful where properties are close together, or contractors will need regular access to restricted areas.
12. Treating Snagging as an Optional Final Step
A renovation should be inspected carefully before it is considered complete. Snagging identifies unfinished work, small defects and adjustments that may have been missed during construction.
Check areas such as:
- Doors and cabinetry
- Tiling and grout
- Silicone seals
- Paintwork
- Lighting and sockets
- Sanitaryware
- Flooring
- Heating controls
Also collect relevant guarantees, operating instructions and certificates. It is easier to resolve small issues while the contractor is still actively involved with the project.
How Can Homeowners Avoid Renovation Mistakes in Poole?
Start by making decisions in the correct order. Understand the property first. Then finalise the layout, technical requirements, budget and material choices. Use professional advice where structural, electrical, plumbing or regulatory matters are involved. Agree the scope with your contractor in writing and make sure everyone is working from the latest drawings and specification. For homeowners planning property renovations in Poole. Early preparation can prevent rushed decisions and improve coordination between different trades.
Plan Your Home Renovation Carefully
Avoiding home renovation mistakes in Poole does not mean every unexpected issue can be prevented. It means preparing properly for the decisions and risks that can be controlled. Poole Builders recommends setting a realistic budget, defining the scope clearly, choosing contractors carefully and resolving major design decisions before work begins. Prioritise structure, services, ventilation and durability before decorative trends. A well-planned renovation should leave your home more comfortable, functional and suited to everyday life.
Frequently Asked Questions (FAQs)
What Is the Most Common Home Renovation Mistake?
Starting construction without a clear scope is one of the biggest mistakes. Poor planning can lead to unclear quotations, design changes and unexpected costs once work is underway.
Should I Keep Money Aside for Unexpected Renovation Work?
Yes. Hidden defects may become visible after existing finishes are removed. Keeping a contingency gives you greater flexibility when genuine additional work is required.
When Should I Choose My Kitchen and Bathroom Layouts?
The main layouts should be decided before plumbing and electrical work begins. Changing them after first fix can affect several trades and increase costs.
Why Do Renovation Projects Get Delayed?
Common causes include late design decisions, material lead times, hidden defects, approval requirements and changes to the original scope.
Should I Use a Structural Engineer for a Renovation?
A structural engineer may be necessary where the project affects load-bearing walls, major openings or other structural elements. Get advice before demolition begins.