
You love your home — but it just does not feel big enough anymore. Sound familiar? Whether it is a growing family, a desire for a home office, or simply the need for more breathing room, thousands of homeowners across Poole face this exact dilemma every year. And with the current state of the property market in Dorset, moving house is rarely the straightforward solution it once was.
The good news is that house extensions in Poole offer a practical. Cost-effective and deeply rewarding alternative. But with so many different extension types available, knowing which one is right for your property, your budget, and your lifestyle can feel overwhelming. That is where this guide comes in.
Why Are More Homeowners in Poole Choosing to Extend?
According to Nationwide Building Society, a well-executed house extension can add up to 20% to the value of your property. In Poole, where average house prices sit well above the national average, that figure can represent a return of tens of thousands of pounds on your investment — often far exceeding the cost of the extension itself.
Beyond pure financial return, extending gives you something that moving simply cannot — the chance to design a space that is built exactly around how you live. No compromises, no settling for someone else’s layout. Just a home that genuinely works for you and your family.
The Main Types of House Extensions Available in Poole
House extensions in Poole typically fall into five primary categories. The most popular options include single-storey rear extensions for open-plan kitchens, double-storey extensions for extra bedrooms, side-return extensions, wrap-around extensions, and garage conversions.
1. Single Storey Rear Extension
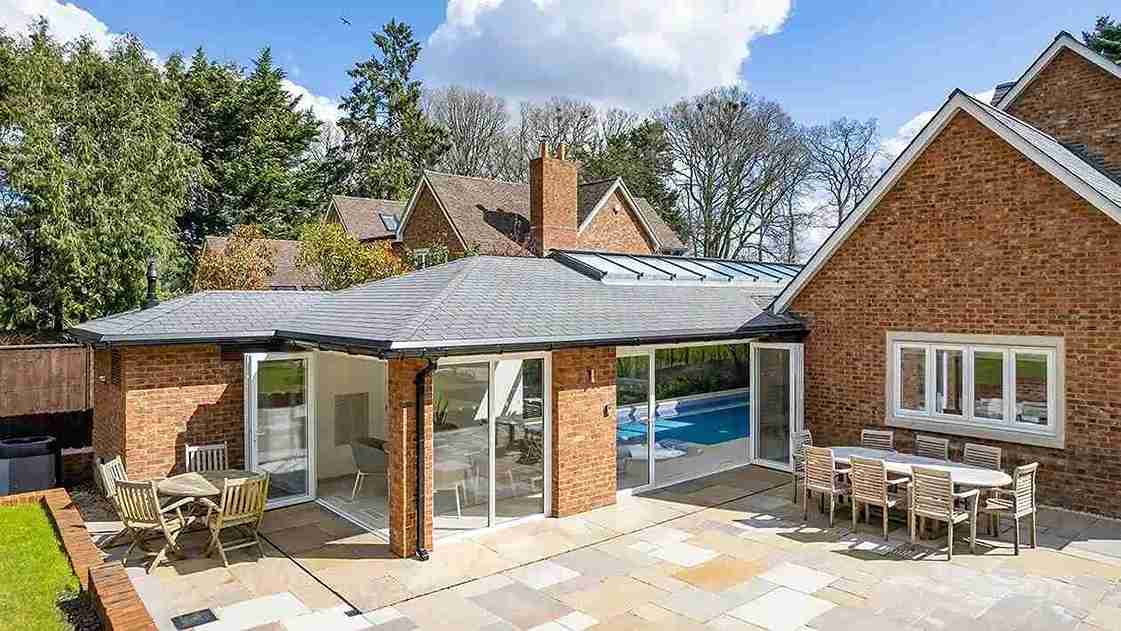
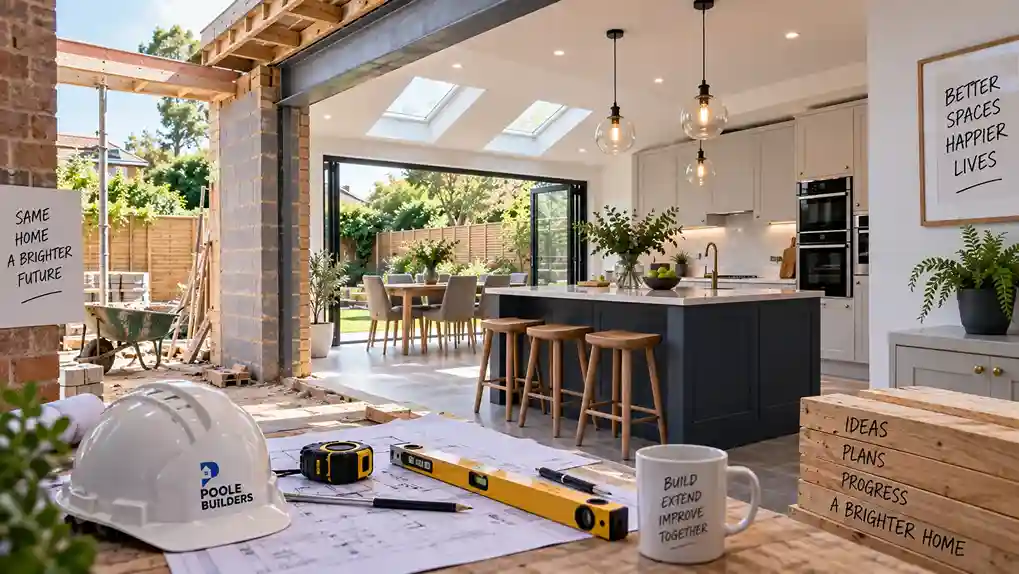
The single-storey rear extension is by far the most popular type of house extension in Poole — and it is easy to understand why. Built onto the back of the property at ground floor level, it is ideally suited for creating an open-plan kitchen-diner, a larger family living space, a utility room, or a garden room with direct access to the outdoor area.
One of the biggest practical advantages of a single storey rear extension is that many fall within Permitted Development rights, meaning no formal planning application to BCP Council is required. Subject to size and height limits, this can save both time and money at the outset of your project.
Best suited for:
- Open-plan kitchen and dining room extensions
- Additional ground floor living or family room space
- Home office or garden room with outdoor connection
- Utility room and boot room additions
Typical cost range in Poole:
- £1,500 to £2,200 per square metre for construction
- An average 20 square metre extension typically costs between £30,000 and £45,000
2. Double Storey Extension
For homeowners who need a significant increase in living space, a double storey extension is the most cost-effective way to add both ground floor and first floor rooms in a single build programme. Rather than building two separate extensions at different times, a double storey addition tackles both floors simultaneously — reducing overall build costs and minimising disruption to your daily life.
Double storey extensions almost always require full planning permission from BCP Council, and the design must be carefully considered to ensure it is sympathetic to the character of the existing property and the surrounding street scene. At Builders in Poole, we work closely with our clients’ architects to make sure every planning submission is as strong as possible.
Best suited for:
- Adding a new bedroom and bathroom on the first floor
- Creating a large ground floor extension alongside an additional bedroom above
- Maximising space on a smaller plot where garden space is limited
- Achieving the greatest increase in floor area per pound spent
Typical cost range in Poole:
- £1,800 to £2,500 per square metre for construction
- Approximately 50% more expensive than a single storey extension of the same footprint
3. Side Return Extension
The side return extension is a transformation that never fails to impress. If your property has a narrow side alley or passage running alongside it — particularly common in the Victorian and Edwardian terraced and semi-detached homes found across many parts of Poole — this underused strip of land can be converted into a seamless extension of your ground floor living space.
By incorporating the side return into the main body of the property, a side return extension significantly widens the ground floor, flooding the space with natural light through a glazed roof lantern or rooflight. The result is typically a dramatically transformed kitchen that opens into a bright, spacious dining area — a complete reinvention of the heart of the home.
Best suited for:
- Victorian and Edwardian terraced and semi-detached homes in Poole
- Widening a narrow kitchen into an open-plan kitchen-diner
- Maximising ground floor space without sacrificing garden area
- Introducing natural light through glazed roof elements
4. Wrap-Around Extension
A wrap-around extension combines the best of both worlds — merging a rear extension and a side return extension into a single, continuous addition that wraps around the corner of the property. The result is a dramatic increase in ground-floor space, creating a large, flowing open-plan living area that connects seamlessly with the garden.
Wrap-around extensions are the most ambitious of the single storey options and will almost always require full planning permission. They require careful design to ensure they respect the scale and character of the original property, but when executed well, they represent one of the most impactful transformations available for a Poole home.
Best suited for:
- Homeowners wanting the maximum possible ground floor living space
- Properties with both a side return and rear garden space to utilise
- Creating a large open-plan kitchen, dining, and living area
- High-impact property transformation with strong added value
5. Over-Structure Extension
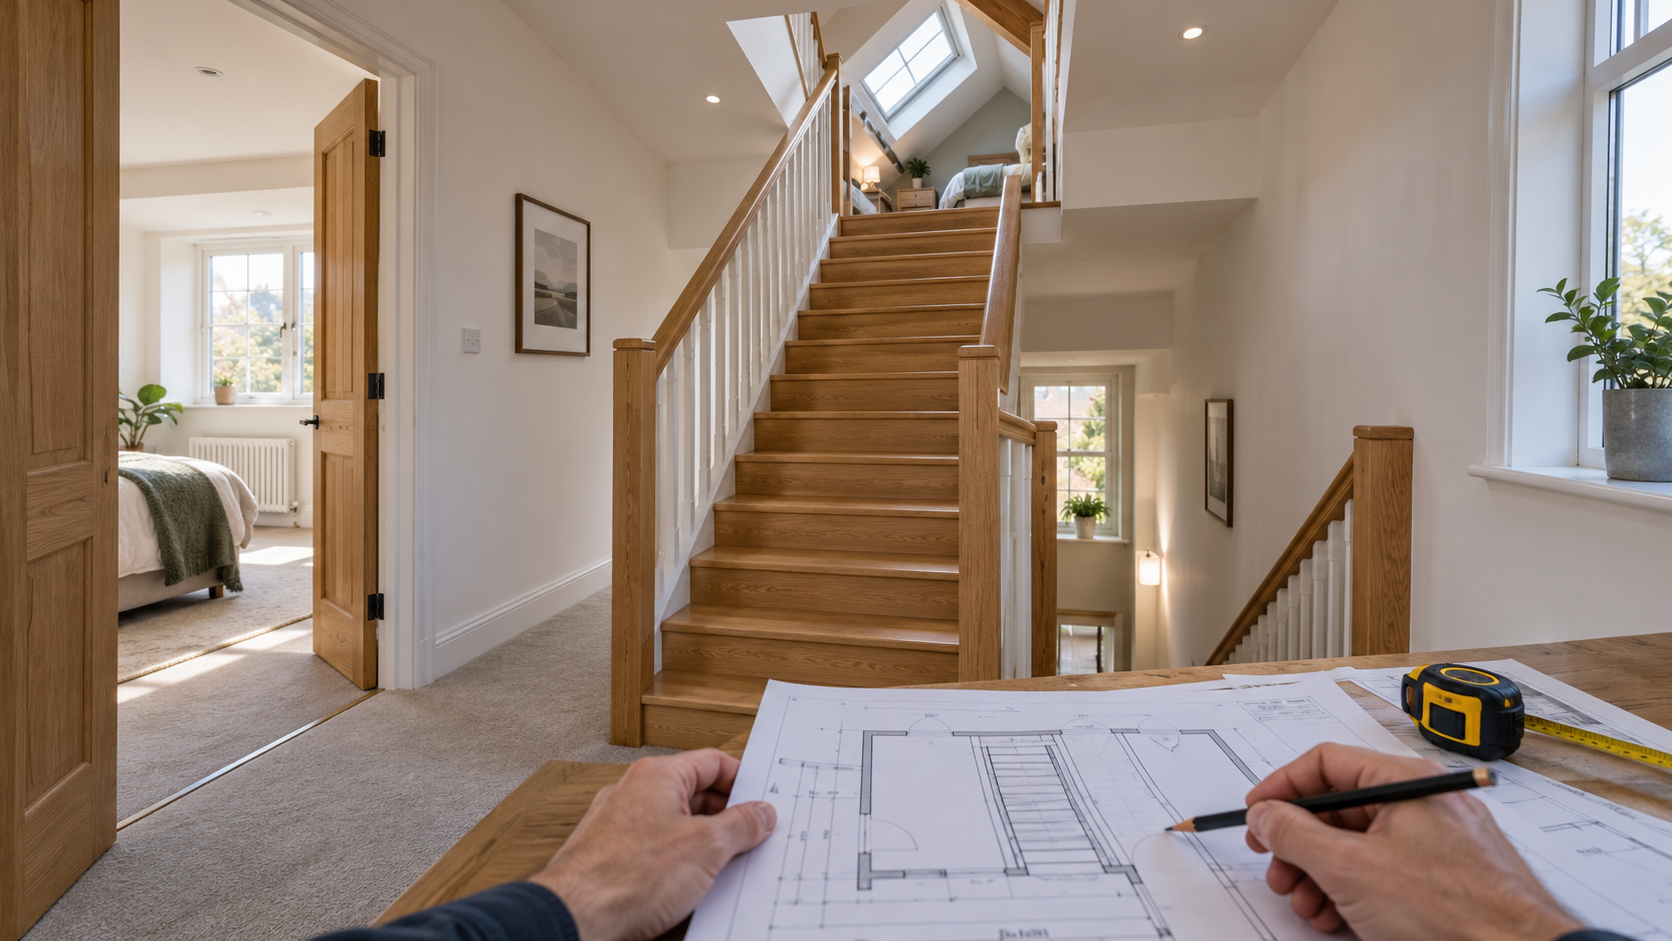
An over-structure extension — sometimes called a first floor extension — adds a new room above an existing single storey element of your home, such as a garage, utility room, or existing ground floor extension. Rather than extending outward and using up garden space, this type of extension builds upward, making it an excellent option for properties with limited outdoor space.
Because you are building above an existing structure, it is essential that a structural engineer assesses the load-bearing capacity of the existing construction before any design work begins. In some cases, the existing structure may need to be strengthened or rebuilt to support the additional load above.
Best suited for:
- Adding a master bedroom or additional bedroom above a garage
- Extending above an existing single storey rear or side addition
- Properties with limited garden space where building outward is not possible
- Creating a home office, study, or dressing room at first floor level
6. Garage Conversion
Strictly speaking, a garage conversion is not an extension in the traditional sense — but it is one of the most popular and cost-effective ways to gain additional living space in Poole. By converting an integral or attached garage into a habitable room, homeowners can create a playroom, home office, gym, or additional bedroom without disturbing the footprint of the main property.
Garage conversions are generally more affordable than a full extension and, in many cases, do not require planning permission under Permitted Development rights. However, building regulations approval is always required to ensure the converted space meets the required standards for insulation, ventilation, and structural integrity.
Best suited for:
- Gaining an additional ground floor room quickly and cost-effectively
- Creating a home office, playroom, gym, or additional reception room
- Properties where the garage is rarely used for parking
- Homeowners wanting to add value without major construction disruption
7. Orangery and Garden Room Extension
For homeowners in Poole who want to bring the outside in, an orangery or garden room extension offers a beautiful and light-filled solution. Combining solid walls with extensive glazing, roof glass, and often a central roof lantern, these extensions create a stunning transition space between the home and the garden — perfect for dining, relaxing, or entertaining throughout the year.
Unlike traditional conservatories, orangeries and garden rooms are built to the same thermal and structural standards as the rest of the home, making them comfortable and fully usable in all seasons. At Builders in Poole, we design and build garden room extensions that feel like a natural, integrated part of the property rather than an afterthought.
Planning Permission for House Extensions in Poole
One of the most common questions we receive at Builders in Poole is whether a particular extension type requires planning permission. The answer depends on the size, height, position, and type of extension, as well as the specific characteristics of your property and its location within Poole.
Permitted Development: Many single storey rear extensions, side return extensions, and garage conversions can be carried out under Permitted Development rights without a formal planning application. However, properties in conservation areas — of which there are several across Poole — may have restricted or removed Permitted Development rights, so it is always worth checking before proceeding.
Full Planning Permission: Double storey extensions, wrap-around extensions, and any extension that exceeds the permitted development limits will require a full householder planning application to BCP Council. At Builders in Poole, we support our clients through every stage of the planning process.
Which Type of House Extension is Right for Your Poole Property?
With so many options available, choosing the right type of house extension for your Poole property comes down to four key factors: the space you need, the budget you have available, the characteristics of your existing property, and the planning constraints that apply to your specific location.
Quick guide to choosing the right extension type:
- Need more ground floor living space? Consider a single storey rear, side return, or wrap-around extension.
- Need more bedrooms? A double storey extension or over-structure extension above an existing garage is the most efficient solution.
- Limited garden space? An over-structure or garage conversion avoids reducing your outdoor area.
- Tight budget? A garage conversion or single storey rear extension typically offers the best value for money.
- Want to maximise added value? A double storey or wrap-around extension generally delivers the strongest return on investment.
Why Choose Builders in Poole for Your House Extension?
At Builders in Poole, we bring genuine local expertise to every house extension project we undertake. We understand the planning policies of BCP Council, the architectural character of Poole’s diverse housing stock, and the ground conditions and build challenges that are specific to this area. That knowledge makes a real difference to the quality and efficiency of every project we deliver.
- Free, no-obligation consultations and site assessments across Poole and Dorset
- Full project management from initial design support to final handover
- Fully insured with public liability and employer’s liability cover
- Qualified, CSCS-carded tradespeople on every site
- Transparent, itemised quotations with no hidden costs
- Proven track record of house extensions across Poole, Bournemouth, Wimborne, and Wareham
Conclusion
Whether you are dreaming of a light-filled wrap-around kitchen extension, a practical double-storey addition, or a cost-effective garage conversion, house extensions in Poole offer something for every homeowner and every budget. The key is choosing the right type of extension for your specific property, planning situation, and long-term goals — and working with a local building team you can genuinely trust to deliver. At Builders in Poole, we are here to make that process as straightforward and rewarding as possible, from the very first consultation to the day we hand you the keys to your transformed home.
Frequently Asked Questions
What is the most popular type of house extension in Poole?
The single storey rear extension is the most popular choice among homeowners in Poole. It is versatile, relatively cost-effective, and in many cases falls within Permitted Development rights, avoiding the need for a formal planning application.
Which house extension adds the most value in Poole?
A double storey extension typically delivers the strongest return on investment, adding significant floor area at a lower cost per square metre than two separate builds. According to Nationwide, a well-planned extension can add up to 20% to your property’s value.
How much does a house extension cost in Poole?
Single storey extensions typically range from £1,500 to £2,200 per square metre. Double storey extensions range from £1,800 to £2,500 per square metre. Builders in Poole provides free, detailed, itemised quotations tailored to your specific project.
How long does a house extension take to build in Poole?
A standard single storey extension takes eight to fourteen weeks on site. Including design and planning, the full process from concept to completion typically takes five to nine months, depending on the extension type and complexity.