
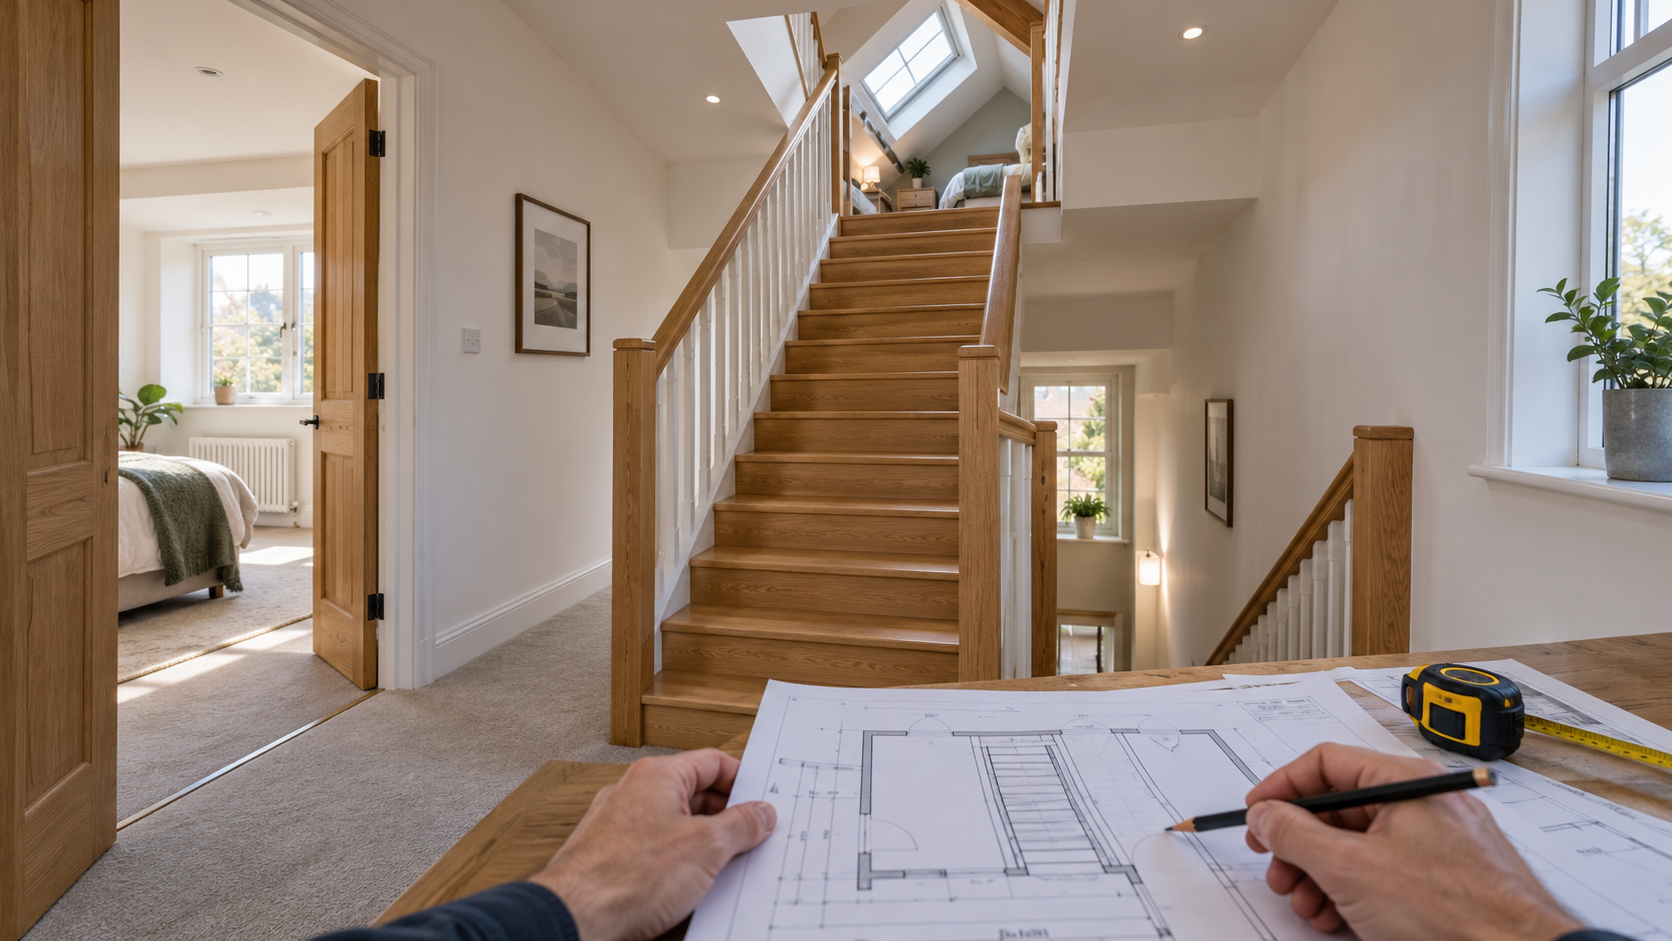
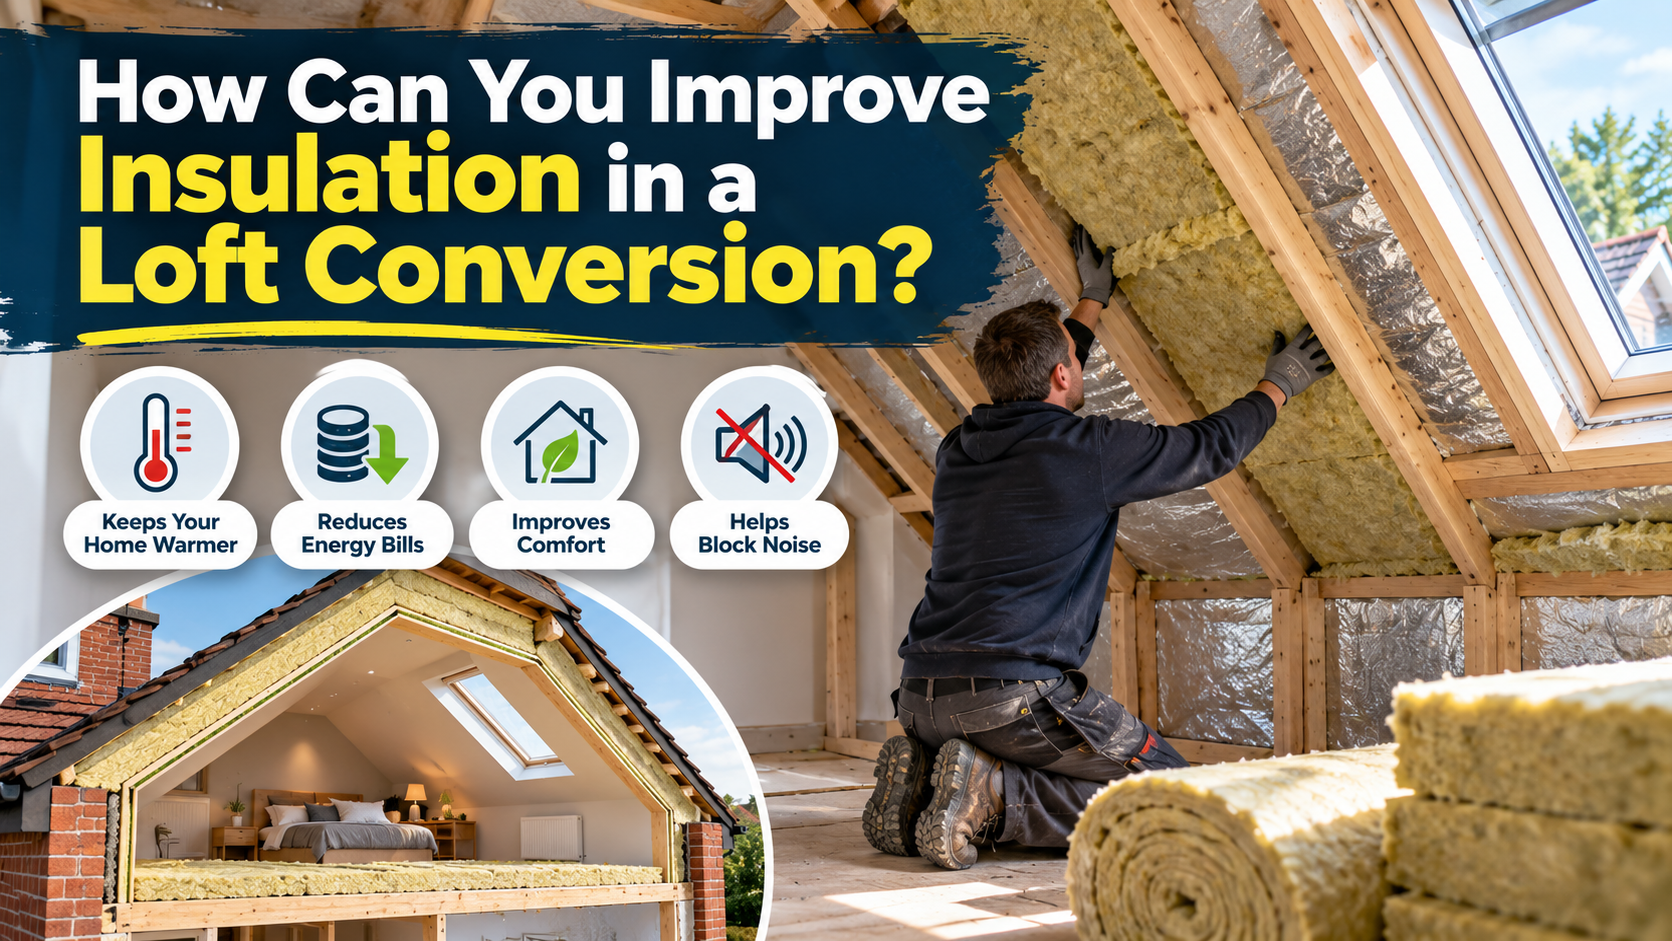


You can improve insulation in a loft conversion by treating the whole room as one thermal envelope. That means insulating the sloping roof, dwarf walls, flat ceiling, gable ends and dormers using the right method for your roof type. You also need to keep the correct ventilation gap, fit a vapour control layer and seal the structure so it is airtight. Done together, these steps keep the room warm in winter, comfortable in summer and free from condensation.
A loft conversion changes how your roof behaves. A cold, ventilated attic becomes a heated bedroom or home office, so the roof is now the outer shell of a living space. According to the Energy Saving Trust, an uninsulated home can lose around a quarter of its heat through the roof, so the insulation in a new loft room matters a great deal.
This guide explains the methods, materials and details that make the difference between a loft room people love and one that is stuffy in July and clammy in January.
In this guide
- Why insulation matters more in a loft conversion
- Cold roof, warm roof or hybrid: choosing the method
- Insulating every part of the loft conversion
- Choosing the right insulation material
- Ventilation, vapour control and airtightness
- How to protect headroom
- Building regulations and sign off
- Mistakes that ruin loft conversion insulation
- Poole specific points to consider
- Questions to ask your builder
- FAQs
Why Insulation Matters More in a Loft Conversion
A standard loft only needs insulation on the floor between the joists. A converted loft is different because the heated space reaches right up to the roof slope, which brings several demands that ordinary loft insulation does not face.
Winter warmth. Heat rises, and the top floor is the first place it escapes. Continuous insulation around the room keeps that heat where you want it, which also reduces how hard your heating system has to work.
Summer comfort. Poorly insulated loft rooms can become uncomfortably hot because the roof absorbs sun all day. Good insulation slows heat moving in as well as out, so the room stays usable in warm weather.
Moisture control. Warm, moist air from a lived in room can reach cold roof timbers and condense. Correct insulation, vapour control and ventilation protect the roof structure from rot and mould.
Sound. Some materials also reduce noise from rain, wind and the floors below, which makes a real difference in a bedroom.
Energy performance. A well insulated conversion supports a stronger EPC rating and meets the energy requirements that building control will check.
Cold Roof, Warm Roof or Hybrid: Choosing the Method
The first decision is where the insulation sits in the roof build up. Your roof type and whether the roof covering is being replaced usually decide this.
Cold roof: insulation between and under the rafters
This is the most common approach for loft conversions on existing houses, especially semi detached and terraced homes with shared roofs, where the tiles stay in place. A layer of insulation goes between the rafters, and a second layer, often insulated plasterboard, is fixed beneath them.
The second layer matters because timber rafters let heat pass more easily than insulation does. This effect is called thermal bridging. Covering the rafters with a continuous layer reduces it.
It is called a cold roof because the rafters sit on the cold side of the insulation. A ventilation gap must remain above the insulation, between it and the roof membrane. A gap of around 50mm is commonly used, though your designer should confirm the right detail for your membrane and roof.
Warm roof: insulation between and over the rafters
In a warm roof, most of the insulation sits above the rafters, so the timbers stay inside the warm part of the structure. This gives better headroom and can reduce the risk of condensation within the roof.
The catch is access. This method only suits projects where the roof covering is being removed and replaced, such as a detached house being reroofed. It is less common but very effective when the roof is being renewed anyway.
Hybrid systems
Many loft conversions use a combination. For example, rigid boards fitted tightly between the rafters are combined with a thin, high performance layer beneath them. This approach can reach the required performance without taking too much from the room height. It needs careful detailing so that vapour control and ventilation still work as intended.
Insulating Every Part of the Loft Conversion
Insulation is only as good as its weakest point. A great rafter layer is undermined if the walls, dormers or junctions are left exposed. Here is how each part should be treated.
Sloping ceilings and rafters
The sloping sections are the largest area of exposed roof. Insulation needs to fit snugly between the rafters with no gaps, voids or compressed areas, then be covered by a continuous inner layer. Gaps allow cold air to move behind the boards and reduce the performance of the whole system.
Dwarf walls and eaves
In many loft conversions, short timber stud walls, often around 1m to 1.5m high, support the sloping roof. These dwarf walls should be insulated between the studs, and the floor of the void behind them should be insulated as well. Insulated plasterboard on the inner face of the wall helps create a continuous layer. This means the insulation wraps around the room instead of stopping and starting.
The flat ceiling
The flat section at the top of the room sits directly beneath the roof void. It can usually be insulated using rolls of insulation, with ventilation kept clear above it. This area needs the same care with airtightness as the rest of the room.
Gable walls, party walls and chimneys
Walls that run up into the loft space must not be forgotten. The Energy Saving Trust notes that if gable walls, party walls and chimney breasts are left uninsulated, heat simply bypasses the new insulation and reduces its effectiveness. Solid walls need particular attention, and chimney areas need special care for fire safety and ventilation.
Dormer windows
Dormers have several exposed surfaces: the cheeks (side walls), the roof and the front face. Each one needs a continuous insulation layer, and the junctions where the dormer meets the main roof are common weak spots. Flat dormer roofs are usually built as warm roofs, so the detailing needs to be right from the start.
Rooflights
Gaps around rooflights and windows are a common source of draughts. Insulation should run right up to the frame and the joint should be sealed properly.
The loft floor
The floor of a loft conversion is also an acoustic barrier between the new room and the rooms below. Mineral wool is often used here because it helps with sound as well as heat.
Choosing the Right Insulation Material
There is no single best insulation for every loft. The right choice depends on how much space you have, your roof type and what the designer specifies.
PIR boards (polyisocyanurate). These rigid boards deliver strong thermal performance for their thickness, which makes them popular where headroom is tight. They must be cut accurately and any joints and gaps sealed.
Mineral wool. This flexible material fits unevenly spaced rafters well and offers good sound absorption and fire performance. It must never be squashed, because compression reduces its effectiveness. It is thicker than rigid boards for the same performance.
Wood fibre and natural materials. Options such as wood fibre and cork are vapour open and have good heat buffering, which helps keep rooms cooler in summer. They are usually thicker, so they suit projects with enough room to spare.
Multifoil. Thin multilayer foil products are often used to protect headroom and are usually combined with other insulation rather than used alone. Their performance depends heavily on correct installation, such as sealed joints and the right air spaces, so check certification and manufacturer instructions before specifying one.
Spray foam. The Energy Saving Trust advises caution with spray foam in roofs. It can hide timber from future inspection, and if a roof leaks or condensation forms, timbers can deteriorate unseen. Open cell foam carries lower risk than closed cell, but you should discuss any spray foam proposal with building control and your designer before agreeing to it.
Ventilation, Vapour Control and Airtightness
This is the area where many loft conversions go wrong, and the three parts work as a system.
Vapour control. Everyday living puts moisture into the air through breathing, cooking, showering and drying clothes. A vapour control layer on the warm side of the insulation helps stop that moisture reaching cold roof timbers, where it could condense. This is known as interstitial condensation, and it is damaging because it happens out of sight.
Ventilation. In a cold roof, the air gap above the insulation lets any moisture that does reach the roof structure escape. Insulation must never block that airflow, and vents, eaves trays and airbricks must stay clear. As the Energy Saving Trust explains, without enough airflow, warm moist air can lead to condensation, damp, mould and eventually rot in roof timbers.
Airtightness. Taping joints, sealing around pipes, cables, rooflights and the junction between walls and roof stops warm air leaking through gaps. It improves comfort and protects the structure. Controlled ventilation for the room itself, such as an extractor in a shower room, should also be planned.
Older roofs need extra thought. Many houses from the early twentieth century have no modern breathable membrane under the tiles, so the ventilation approach has to be designed to suit what is actually there.
How to Protect Headroom
Every millimetre of insulation thickness is a millimetre taken from the room. Headroom is often the biggest practical challenge, especially in houses with a low ridge. The usual solutions are:
- Using high performance rigid boards between the rafters to reduce thickness
- Combining a thin high performance layer with a slimmer inner board
- Choosing a warm roof build up if the roof is being replaced
- Planning the structure and insulation together at design stage rather than adding insulation after the framing is set
The design should be settled before the structural work begins, because changing insulation thickness later can affect ceiling heights, window positions and stair headroom.
Building Regulations and Sign Off
A loft conversion is building work that must comply with the Building Regulations. The roof has to meet the energy performance requirements in Part L, and the insulation also interacts with rules on ventilation, fire safety and structure.
Your local authority building control team, or an approved private inspector, inspects the work at key stages and issues a completion certificate when it is finished. Insulation is normally checked before it is covered by plasterboard, so it is essential that it is installed correctly the first time. Keep photographs of the insulation before it is closed up, since they are useful evidence if questions arise later. The completion certificate and any warranty documents should be handed over with the finished project.
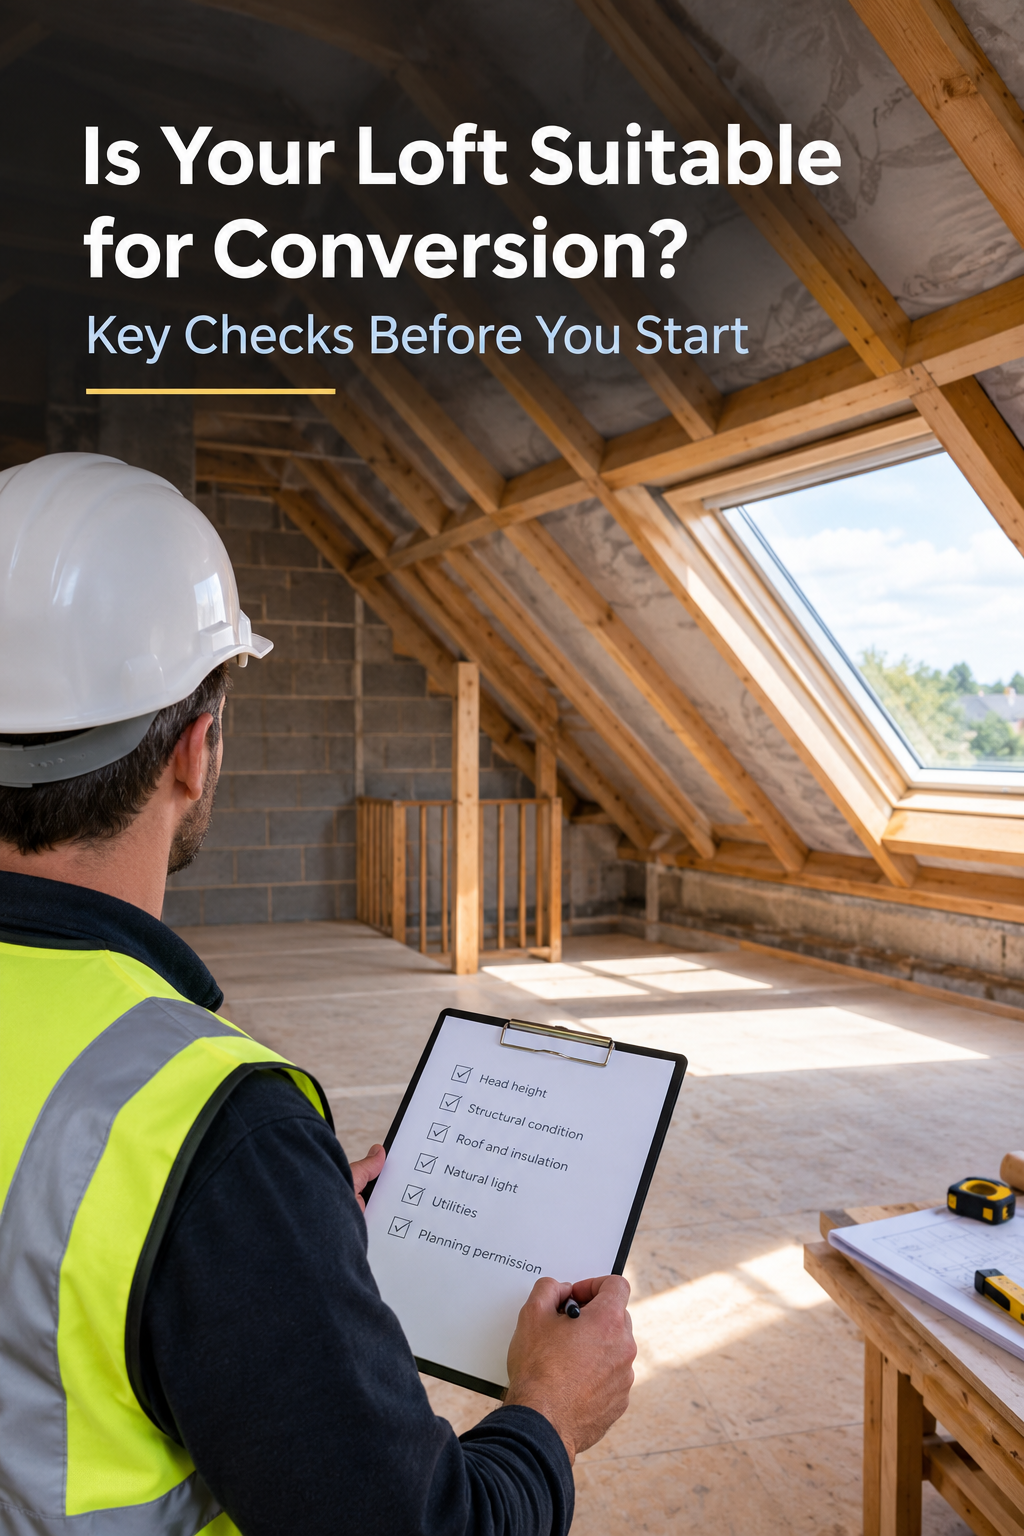
You can read more about the overall process on our loft conversions in Poole page, and the checks that come before design in our guide on whether your loft is suitable for conversion.
Mistakes That Ruin Loft Conversion Insulation
- Blocking the ventilation gap. Pushing insulation hard against the roof membrane removes the airflow that protects the timbers.
- Leaving gaps and voids. Even small gaps let cold air circulate behind the insulation and cut performance.
- Compressing mineral wool. A squashed layer insulates far less than the same layer left to expand.
- Forgetting thermal bridges. Covering only between the rafters leaves the timbers as cold paths for heat.
- Skipping the vapour control layer. This is a hidden problem that can cause rot years later.
- Ignoring walls, dormers and junctions. Heat and draughts find the weakest point.
- Insulating over damp or a leaking roof. Problems must be fixed first, since insulation will not cure them and can make them worse.
- Leaving insulation decisions until late. Late changes can compromise headroom, windows and stairs.
Many of these problems are the same kind of hidden issue we describe in the most common problems found during house renovations.
Poole Specific Points to Consider
Poole homes bring their own conditions that affect how a loft room should be insulated.
Coastal air. Properties near the harbour and coast experience humid, salt laden air and strong winds. This makes moisture control and well sealed junctions especially important.
Older housing stock. Parkstone and the surrounding areas have many older semi detached homes, where roofs may have unusual construction, limited ventilation routes or no modern underlay. A proper survey before design avoids surprises. If you are in this part of town, see our page for builders in Parkstone.
Conservation areas. Period homes near Poole Old Town can have restrictions on roof alterations, rooflights and external changes, which affect the insulation approach as well as the design.
Local approvals. Plans are assessed by BCP Council or an approved building control body, so it is sensible to confirm early who handles submissions and inspections for your project.
If you are still deciding between adding a loft room or building outwards, our comparison of an extension versus a loft conversion is a helpful starting point. Older properties also benefit from the checks in our guide to renovating an older home in Poole.
Questions to Ask Your Builder About Insulation
Before work starts, it helps to get clear answers to the following.
- Which roof method will be used (cold, warm or hybrid) and why?
- What insulation materials are proposed, and how do they protect headroom?
- How will ventilation and vapour control be handled in my roof?
- How will dormers, gable walls and dwarf walls be insulated?
- How will airtightness be achieved around rooflights and services?
- Who deals with building control and arranges inspections?
- Will insulation be photographed before it is covered?
- What documentation and warranty will I receive at handover?
Clear, written answers to these questions are a good sign that the work will be well planned. Our team also carries out carpentry and electrical works as part of the same project, so the framing, insulation and wiring are coordinated rather than left to chance.
Frequently Asked Questions
Can you add insulation to a loft conversion after it is finished?
Yes, but it is usually disruptive. Installers often need to remove plasterboard to reach the rafters and add insulation between and over them, and the room will need redecorating afterwards. It is far better to get the insulation right during the build.
Do you still need ventilation in an insulated loft conversion?
Yes. Insulation changes how moisture moves through the roof, and a ventilated gap in a cold roof lets that moisture escape. Never block vents, eaves or airbricks, and have the ventilation designed as part of the insulation system.
Can I insulate a loft conversion myself?
Insulating a lived in loft with sloping ceilings is a job for trained installers. It involves ventilation design, vapour control, fire safety and building regulations, and mistakes can be hidden inside the structure for years.
How do I stop a loft conversion getting too hot in summer?
Continuous, well installed insulation is the foundation. Materials with good heat buffering, such as wood fibre, help, as do solar control glazing, shading for rooflights and a plan for ventilation and cross flow of air.
Is spray foam a good choice for a loft conversion?
It needs caution. It can conceal the condition of roof timbers and cause problems if moisture is present. Open cell foam carries less risk than closed cell, but you should discuss it with building control and your designer before agreeing.
Will insulation reduce noise in a loft conversion?
Some materials, particularly mineral wool, help absorb sound from rain, wind and the rooms below. It is worth raising this at design stage if you are planning a bedroom.
Planning a Loft Conversion in Poole?
Good insulation is planned, not added at the end. At Poole Builders, we consider the roof structure, headroom, ventilation and building control requirements together, so the finished loft room performs properly and feels comfortable in every season.
If you are thinking about adding space, take a look at our loft conversion and extension service or our wider building services in Poole. When you are ready, contact Poole Builders with your property details and any drawings, and we can arrange a free site visit to discuss your project.