

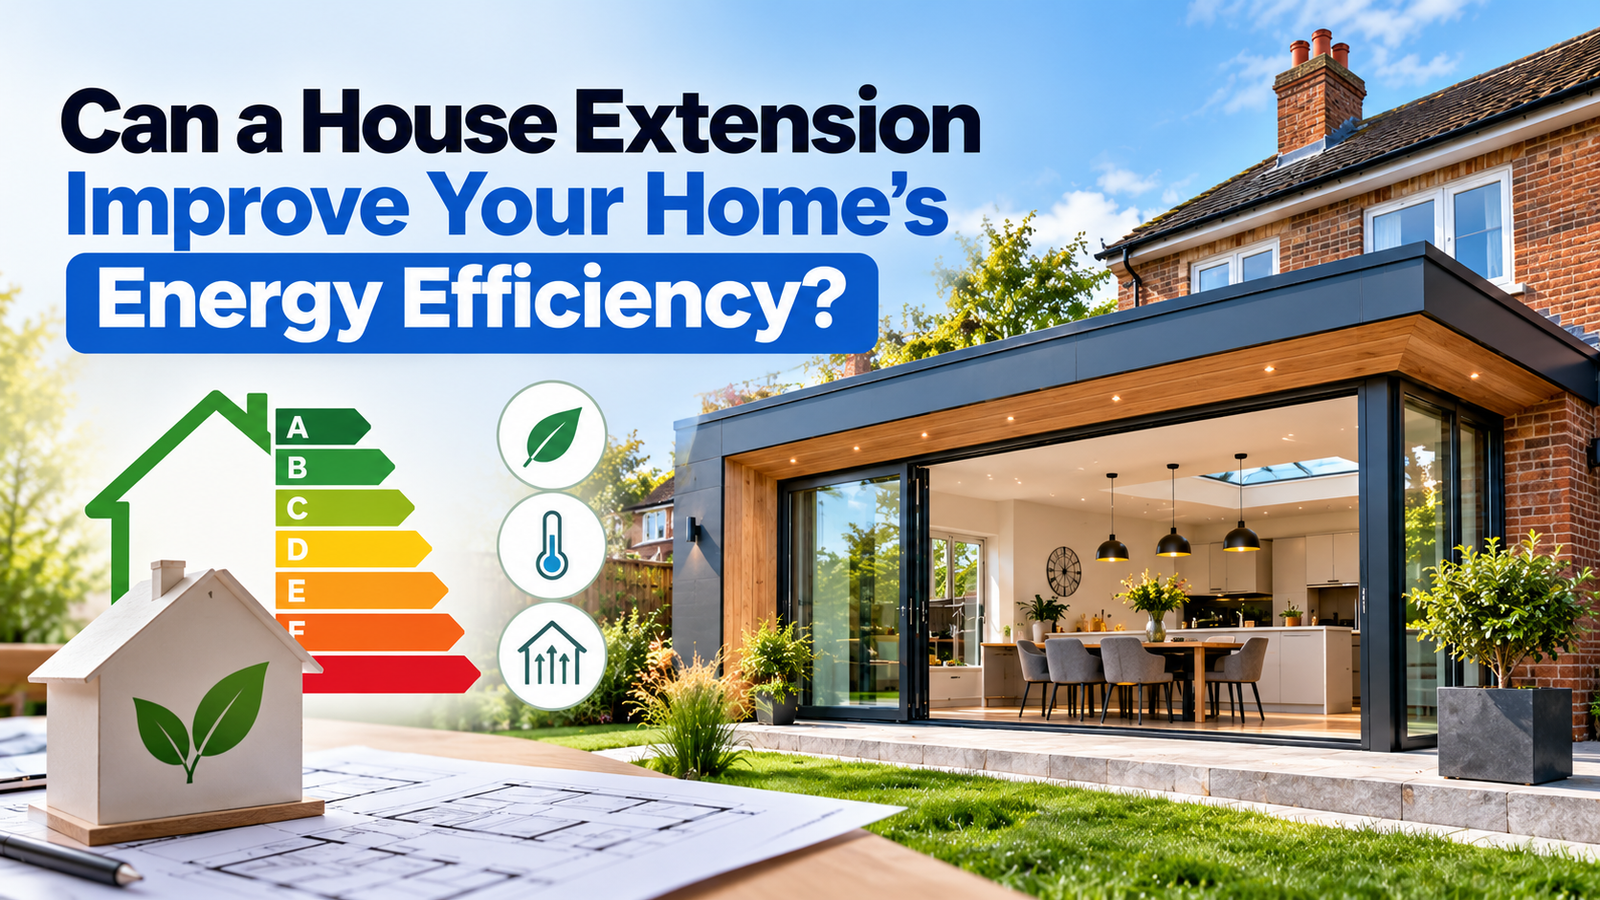

Yes, a house extension can improve your home’s energy efficiency, but only when energy performance is planned into the design from the very first sketch. An extension adds floor area, and more space naturally needs more energy to heat and light. What changes the picture is how the new part is built. Current building regulations demand far higher standards of insulation, glazing and airtightness than most older homes in Poole were originally built to, so a well designed extension can perform much better than the rooms it joins, and the building work gives you a rare chance to upgrade the existing house at the same time.
This guide explains how that works in practice. We look at where heat escapes, what Part L of the Building Regulations expects, the insulation, glazing, heating and ventilation choices that make the biggest difference, and the mistakes that quietly undo good intentions. It is written for homeowners in Poole, Parkstone, Broadstone, Canford Heath and Hamworthy who are weighing up an extension and want a space that stays comfortable all year round.
How an Extension Can Make Your Home More Energy Efficient
It helps to separate two ideas. Total energy use will usually rise a little when a home gets bigger, but energy efficiency is about how much energy each part of the home needs to stay comfortable. A new extension built to current standards loses far less heat per square metre than a solid wall or poorly insulated room from decades ago, so the home as a whole can become more efficient even though it is larger.
There are four main ways an extension helps. First, the new walls, roof, floor and windows must meet modern standards, which means thicker insulation, better glazing and fewer gaps. Second, the project opens up the existing house, so loose ends such as an old boiler, tired windows or a draughty back wall can be dealt with while the builders and electricians are already on site. Third, the design can capture daylight and winter sun, which reduces the need for artificial lighting and heating. Fourth, it is the natural moment to plan for newer technology such as heat pumps, solar panels and smart controls, so the wiring, pipework and roof space are ready for them.
Heat leaves any home through five routes: the floor, the walls, the roof, the glazing and the gaps around doors, windows and joints. A good extension tackles all five together. Strong insulation with weak glazing, or good glazing with leaky joints, wastes most of the effort, which is why the fabric of the building should be treated as one system rather than a list of separate upgrades.
In older Poole properties such as the Parkstone semis and the period homes around Poole Old Town, the contrast between old and new can be dramatic. A well built extension may be noticeably warmer than the original rooms, which is a useful prompt to improve those older rooms too. Our house extensions in Poole team often plans these upgrades as part of the same project so the whole home works together.
Insulation, Airtightness and Thermal Bridging
Insulation is the foundation of an efficient extension because it is the hardest thing to improve once the walls are closed up. Building regulations control it through U values, which measure how quickly heat passes through a building element. The lower the number, the better the element holds heat in. The figures below are typical maximum U values used for new elements in an extension to an existing home, as set out in the guidance behind Approved Document L. Always confirm the current figures with your designer, because the standards are being revised.
| Building element | Typical maximum U value (W/m²K) |
|---|---|
| External walls | 0.18 |
| Roof | 0.15 |
| Floor | 0.18 |
| Windows | 1.4 |
| Doors | 1.4 |
| Rooflights | 2.2 |
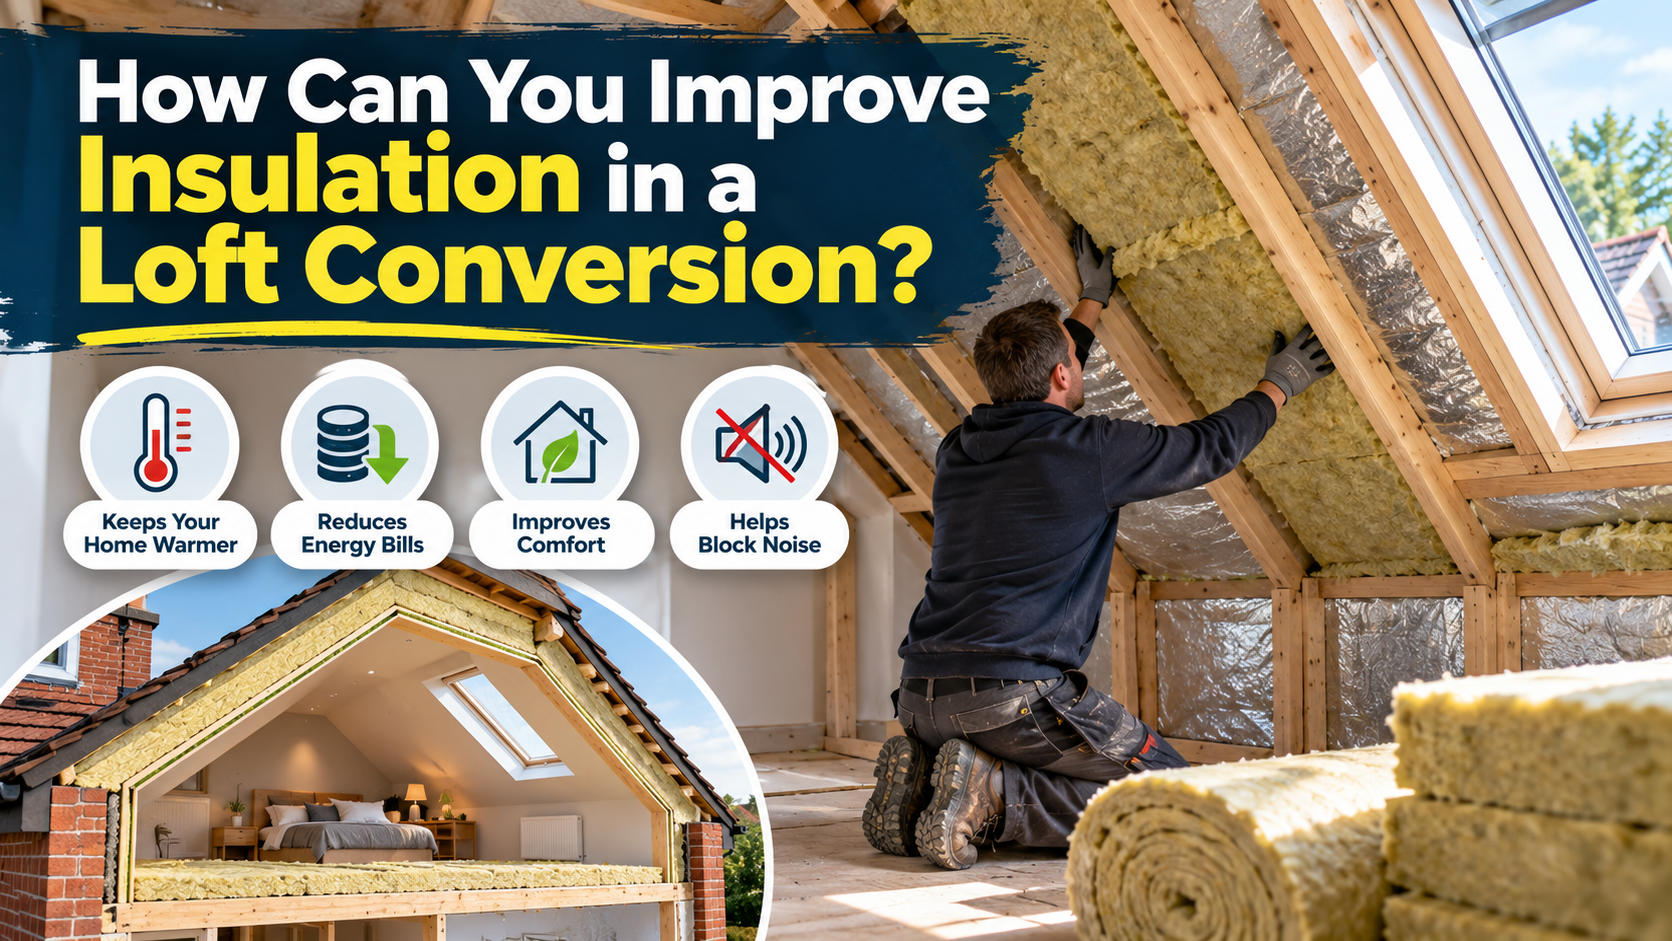
Meeting these numbers on paper is only the start. Continuous insulation, with no gaps between boards and no cold patches, matters just as much as thickness. Rigid PIR boards are popular because they deliver strong performance in a slim build up, mineral wool suits many wall and roof constructions, and natural options such as wood fibre can work well where a more breathable wall is wanted. Your builder should choose the product to suit the construction, not the other way round.
Ground conditions also matter. Sandy soils near Poole Harbour and the clay found in other parts of the borough behave differently, so foundations and floor insulation should be designed together. Our groundworks team can advise on this before a spade goes in the ground.
Airtightness is the second pillar. Warm air that leaks through gaps around windows, service pipes and joints can undo a lot of good insulation. A blower door test measures how leaky a building is, and the best builders aim to seal junctions carefully during construction, then test before the plasterboard hides any problems. Because a very airtight building needs fresh air to be supplied deliberately, ventilation must be designed alongside it, which we cover below.
The third issue is thermal bridging, which happens where heat finds an easy path through the structure, typically at lintels, window reveals, the floor edge and the junction where the new walls meet the old house. Good detailing keeps the insulation line unbroken at these points. The join between old and new is the single most common weak spot in extensions, so it deserves a close look at design stage.
Glazing, Orientation and Avoiding Overheating
Windows and doors are where an extension is most exposed, and large glazed areas are often the heart of the design, so they need thought. Double glazing with low emissivity coatings and a gas filled cavity is the usual baseline, and triple glazing can make sense on north facing elevations or very exposed sites. Frame quality and installation matter as much as the glass, because a poorly fitted window leaks air whatever its rating. Building regulation guidance also suggests that the total area of windows, doors and rooflights in an extension should normally stay within about 25 percent of its floor area, plus any existing openings the extension covers. Going beyond that is possible, but it needs extra justification in the energy calculation.
Orientation can turn glazing from a weakness into an advantage. Larger openings on a south or south west elevation capture low winter sun and bring free warmth and daylight into the room, while smaller openings on the north side reduce heat loss. The other side of the coin is summer overheating, which is now a real concern with glass heavy extensions. Approved Document O deals with this directly, and sensible answers include roof overhangs, external shading, solar control glass, openable windows positioned to allow cross ventilation, and careful use of rooflights. A bright kitchen diner that becomes unbearable in July is not an efficient room, so shading should be designed in rather than added later.
Heating, Ventilation and Renewable Energy
Size the heating to the new space
The heating system should be sized from a proper heat loss calculation, not guesswork. An efficient extension needs less heat than people expect, so simply adding radiators to an existing boiler can leave the system oversized in some rooms and struggling in others. Your designer should check whether the current boiler has spare capacity and whether it is time to replace it. Underfloor heating works particularly well in extensions with tiled or stone floors because it runs at lower water temperatures and spreads warmth evenly, and it pairs neatly with a heat pump if you choose to install one later.
Consider a heat pump and solar panels
An air source heat pump is one of the most efficient ways to heat a well insulated home, because it moves heat rather than burning fuel to create it. It performs best in a building with good insulation and low temperature heating, which is exactly what a well built extension offers. Some households in England and Wales may be eligible for support through the Boiler Upgrade Scheme, so it is worth checking the current rules before you decide. Solar panels are the natural partner, and the best time to plan for them is while the roof is being designed, so that the structure, orientation and cable routes are ready. Your builder should also check where an outdoor heat pump unit could sit without causing noise or space problems for you or your neighbours.
Ventilate properly
A tighter building needs controlled ventilation to keep the air healthy and prevent condensation. Approved Document F sets the standards. For many extensions, trickle vents and extract fans in kitchens and bathrooms meet the requirement, while a mechanical ventilation system with heat recovery, known as MVHR, goes further by bringing in fresh air and recovering most of the warmth from the stale air leaving the building. MVHR is especially useful in very airtight, high performance extensions.
Plan the electrics and energy supply early
A new extension changes what the home asks of its electrical system. Lighting, sockets, underfloor heating, a heat pump, solar panels or an electric vehicle charger may all need capacity in the consumer unit, so a qualified electrician should review the supply before the design is fixed. LED lighting with presence sensors, smart thermostats with zone control and an energy monitor that shows live usage are small additions that help the whole home run efficiently. If gas or electricity meters need to be moved or upgraded, your energy supplier or network operator must be told in good time, and we would always recommend that this is arranged before the build starts. Our in house electrical works service can coordinate this with the rest of the project.
Building Regulations, Planning and Design Decisions
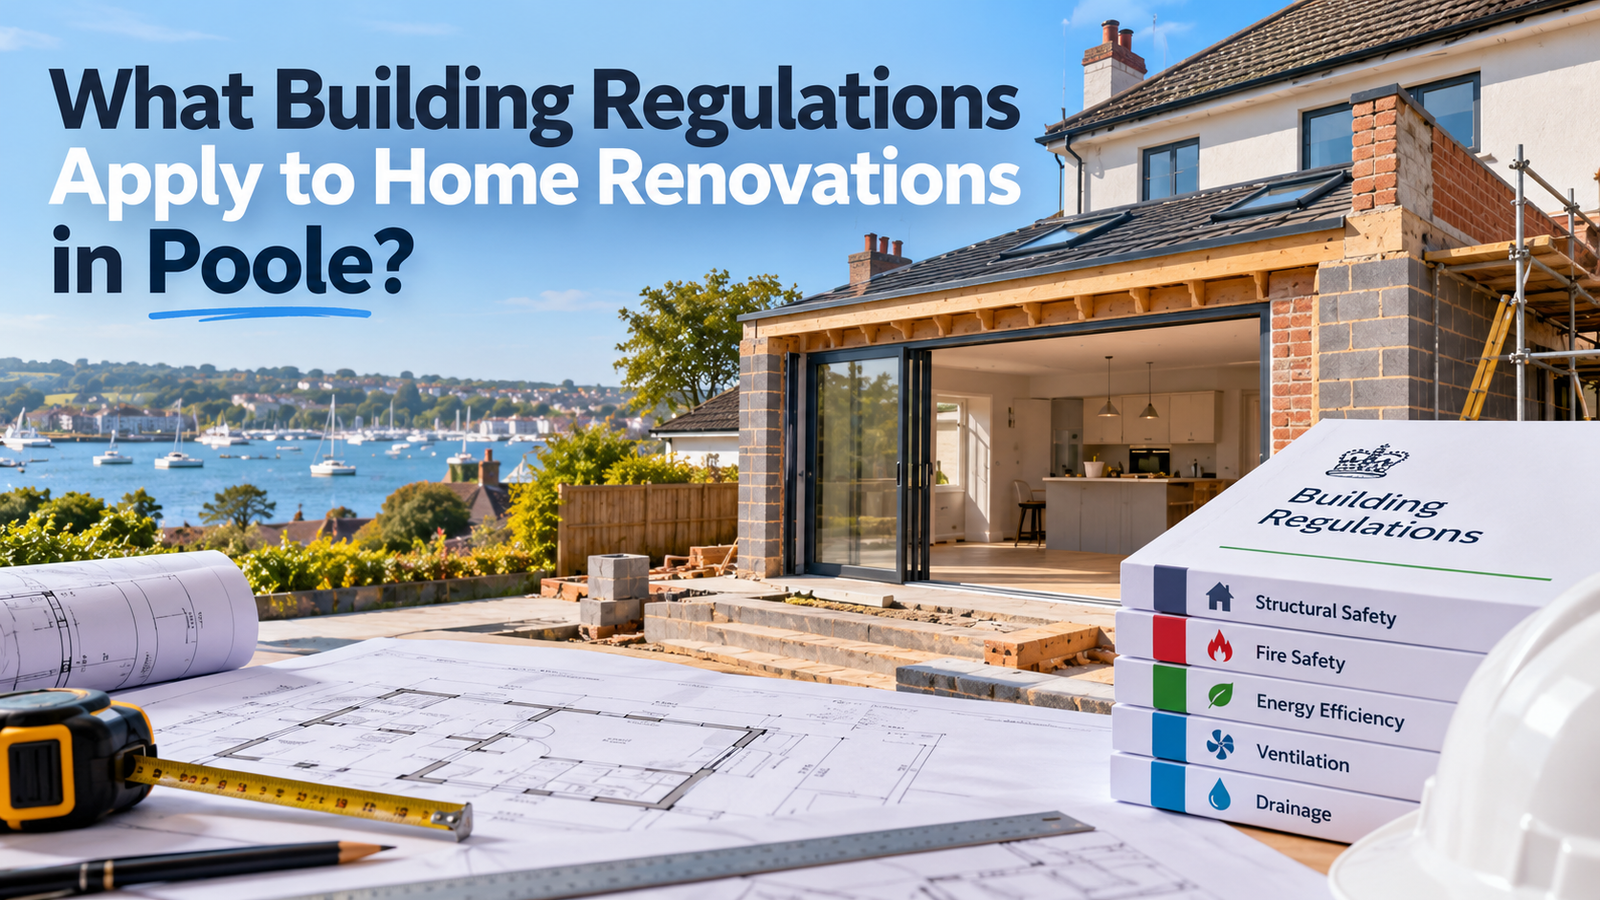
Every extension in England must comply with the Building Regulations, even when planning permission is not needed. For energy efficiency the key documents are Part L for the conservation of fuel and power, Part F for ventilation and Part O for overheating. In Poole, compliance is checked by BCP Council building control or an approved inspector, who will inspect the work at key stages and issue a completion certificate at the end. Your designer or an energy assessor normally produces the energy calculation that proves the design meets Part L, and this should be done at design stage, not after the plans are finished. Revised energy standards are due to take effect from 24 March 2027, with transitional arrangements for projects already in the system, so it is sensible to ask your designer which version applies to your application.
Planning is a separate question. Many single storey rear extensions can be built under permitted development, but the rules differ for conservation areas, listed buildings and homes whose rights have been removed, which can affect parts of Poole Old Town and some older streets. A short conversation with your builder early on saves wasted design time.
Design choices shape performance before any product is chosen. A compact shape with fewer corners has less external wall to lose heat through. A simple roof form is easier to insulate and seal. Placing the main living space to catch the sun, keeping service rooms such as utility areas on cooler sides, and thinking about how the extension connects to the existing rooms all affect how efficiently the home runs. If you are also considering extra space upstairs, our pages on loft conversions in Poole and home renovations in Poole explain how both projects can be planned together.
Common Mistakes That Undo Energy Efficiency
The most frequent mistake is treating energy performance as a finishing touch. By the time the plans are drawn and the windows ordered, many of the best opportunities have gone. Another is concentrating on one product, such as high specification glazing, while ignoring gaps, junctions and ventilation. Oversized glass walls without any shading cause overheating. Very airtight buildings without planned ventilation suffer from condensation and stale air. Heating systems that are extended without checking boiler capacity leave some rooms cold and others too warm. And material substitutions made on site, with no one checking the effect on the calculation, can quietly lower the finished performance.
Most of these problems come from poor coordination between designer, builder and tradespeople. The practical answer is a single accountable team that understands the whole building and checks quality at each stage, including photographs of insulation before it is covered and an air test before finishes go on.
Choosing a Builder in Poole for an Energy Efficient Extension
A good builder will talk about junction details, airtightness and ventilation without being prompted, will explain how the design meets Part L, and will be honest about trade offs. Ask to see examples of similar extensions, ask how insulation continuity is checked on site, and ask who coordinates the electrical and heating work. At Poole Builders we manage the whole process, from groundworks to final finishes, and we confirm scope, approvals and responsibilities in writing before work begins. If you are planning an extension in Poole, Parkstone, Broadstone, Canford Heath or Hamworthy, you can see how we work on our house extensions page or contact our team to talk through your ideas.
Frequently Asked Questions
Will an extension increase my home’s energy use? Usually the total will rise a little because there is more space to heat and light, but a well insulated, airtight extension uses far less energy per square metre than older parts of the house. Upgrading the existing heating, windows and insulation at the same time can offset much of the increase.
Is triple glazing necessary in an extension? Not always. Good quality double glazing with low emissivity coatings meets the standard for most projects. Triple glazing is worth considering on exposed or north facing walls, but orientation, shading and installation quality often matter more than the number of panes.
Do I need a heat pump in my new extension? No, it is not a requirement. However, a well insulated extension is an ideal match for one, and it is sensible to design pipework, floor heating and space for an outdoor unit now even if you install it later.
Is a single storey or two storey extension more efficient? A two storey extension shares walls, roof and floor area across more living space, so it can be more compact and efficient per square metre, but good insulation and detailing matter far more than the number of storeys.
Can I make the rest of my home more efficient during the build? Yes, and it is usually the best time. Loft insulation, new windows, draught proofing, a modern boiler or a heat pump and an electrical upgrade are all easier to coordinate when builders are already on site.
Do all extensions need to meet Part L? Yes. Every extension to a dwelling in England must comply with the Building Regulations, including the energy efficiency requirements, whether or not planning permission is needed.
Final Thoughts
A house extension can absolutely improve your home’s energy efficiency when insulation, airtightness, glazing, heating and ventilation are planned as one system from the start. The result is a home that is more comfortable in winter, cooler in summer and better prepared for modern technology such as heat pumps and solar panels.
If you are thinking about extending in Poole and want an honest conversation about how to make it efficient, the team at Poole Builders is ready to help. Visit our house extensions page or get in touch to discuss your plans.