


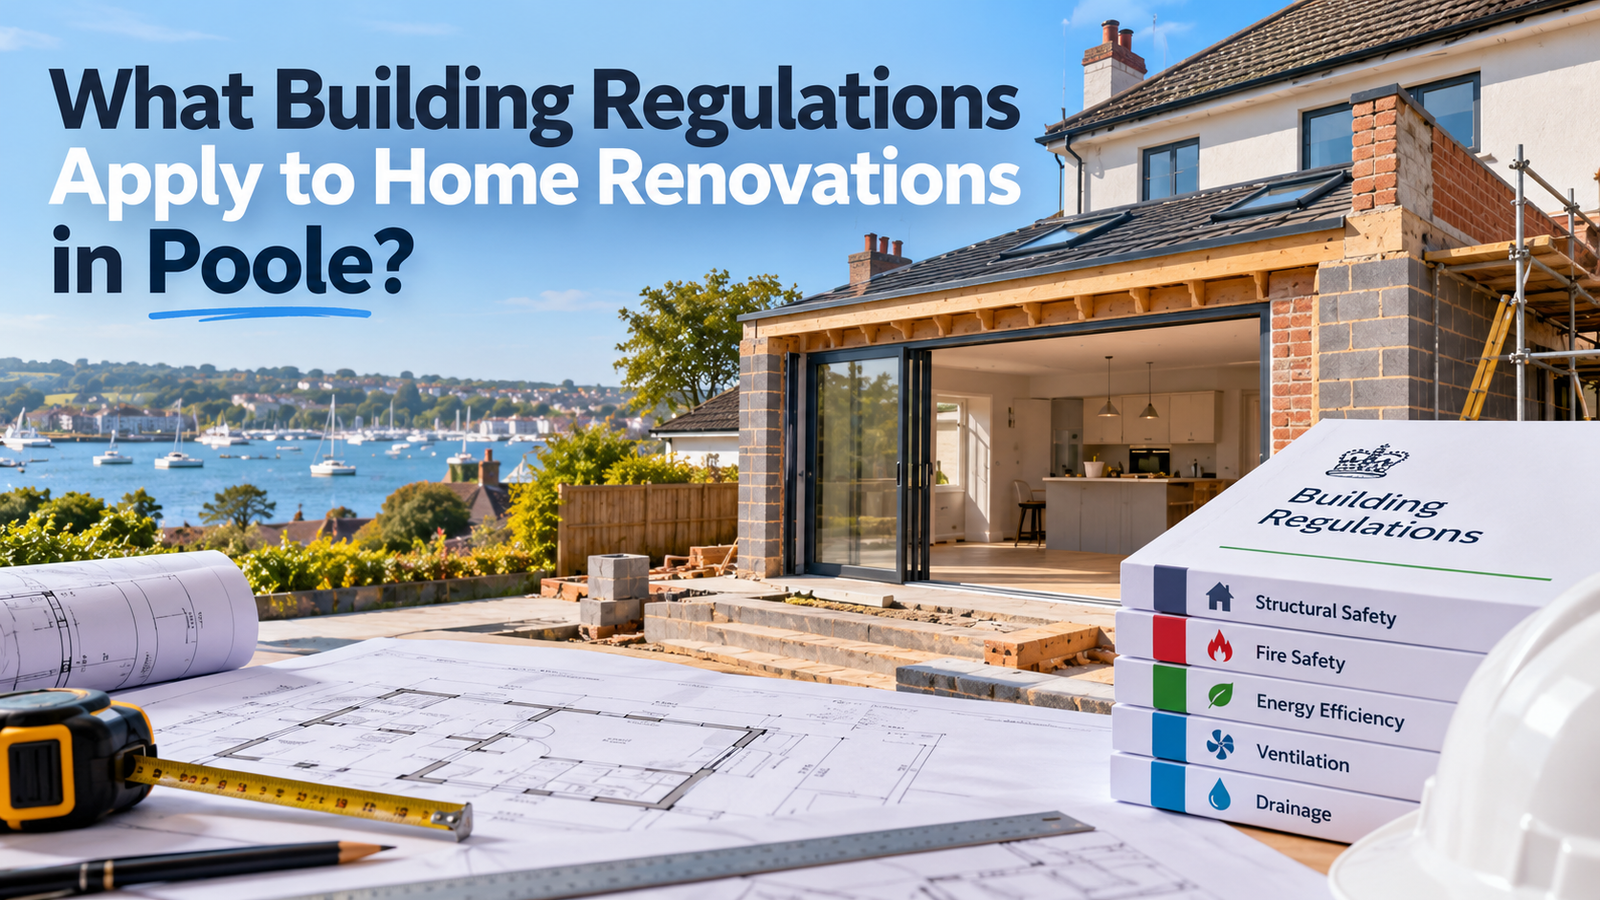
Most home renovations in Poole need to meet building regulations, even when they do not need planning permission. If you are converting a loft, adding an extension, removing a wall, fitting a new bathroom or changing your electrics, the work must meet national standards for safety, structure and energy performance, and it is normally checked by BCP Council Building Control or a registered building control approver. Smaller jobs such as like for like repairs, extra sockets and garden walls are generally exempt.
This guide explains which building regulations apply to home renovations in Poole, which projects need approval and which do not, how applications and inspections work, and what can go wrong if you skip the process. It is written for homeowners in Poole, Parkstone, Broadstone, Canford Heath, Hamworthy and the surrounding areas who want a clear answer before any work begins.
What are building regulations, and how are they different from planning permission?
Building regulations are legal standards for how buildings are designed, built and altered in England. They sit in the Building Regulations 2010 and are explained through a series of Approved Documents, each identified by a letter. Between them they cover structure, fire safety, damp, ventilation, drainage, electrical safety, energy efficiency, safe glazing, stairs and more. The aim is to keep the people who use the building safe and healthy, and to make sure the building performs properly for decades.
Planning permission is a separate system. Planning looks at whether a development is acceptable in terms of its size, appearance and impact on neighbours and the local area. Building regulations look at how the work is actually built. A project can be allowed under permitted development and still need full building regulations approval. A loft conversion that needs no planning permission is the classic example, and it is where many homeowners get caught out. Always check both, because passing one does not mean you have satisfied the other.
Who checks building regulations in Poole?
Poole is covered by BCP Council, which combines Bournemouth, Christchurch and Poole. The council’s Building Control team checks plans and inspects work on site. As an alternative, you can appoint a registered building control approver, which is a private body authorised to do the same job. Either route leads to the same outcome, a completion certificate showing the work meets the regulations.
One point worth knowing: BCP Council’s guidance currently notes that three registered approvers, JHAI Ltd, Assent and Oculus, have ceased trading. If your project was started with one of them, work should pause until it is transferred back to the council or a new approver is appointed, and you can contact the council at buildingcontrol@bcpcouncil.gov.uk. Whichever route you choose, ask your builder at the start who is dealing with building control, so nothing is left to chance.
Some trades can also self certify through a competent person scheme. A Gas Safe registered engineer, a FENSA registered window installer or a registered electrician can certify their own work and notify the council for you. You can search registered installers on the Competent Person Register and the electrical competent person register.
Which home renovations in Poole need building regulations approval?
In general, approval is needed for new buildings, alterations to existing buildings, installing controlled services and fittings, and changing how a building is used. For a homeowner, that translates into the following kinds of project.
Loft conversions
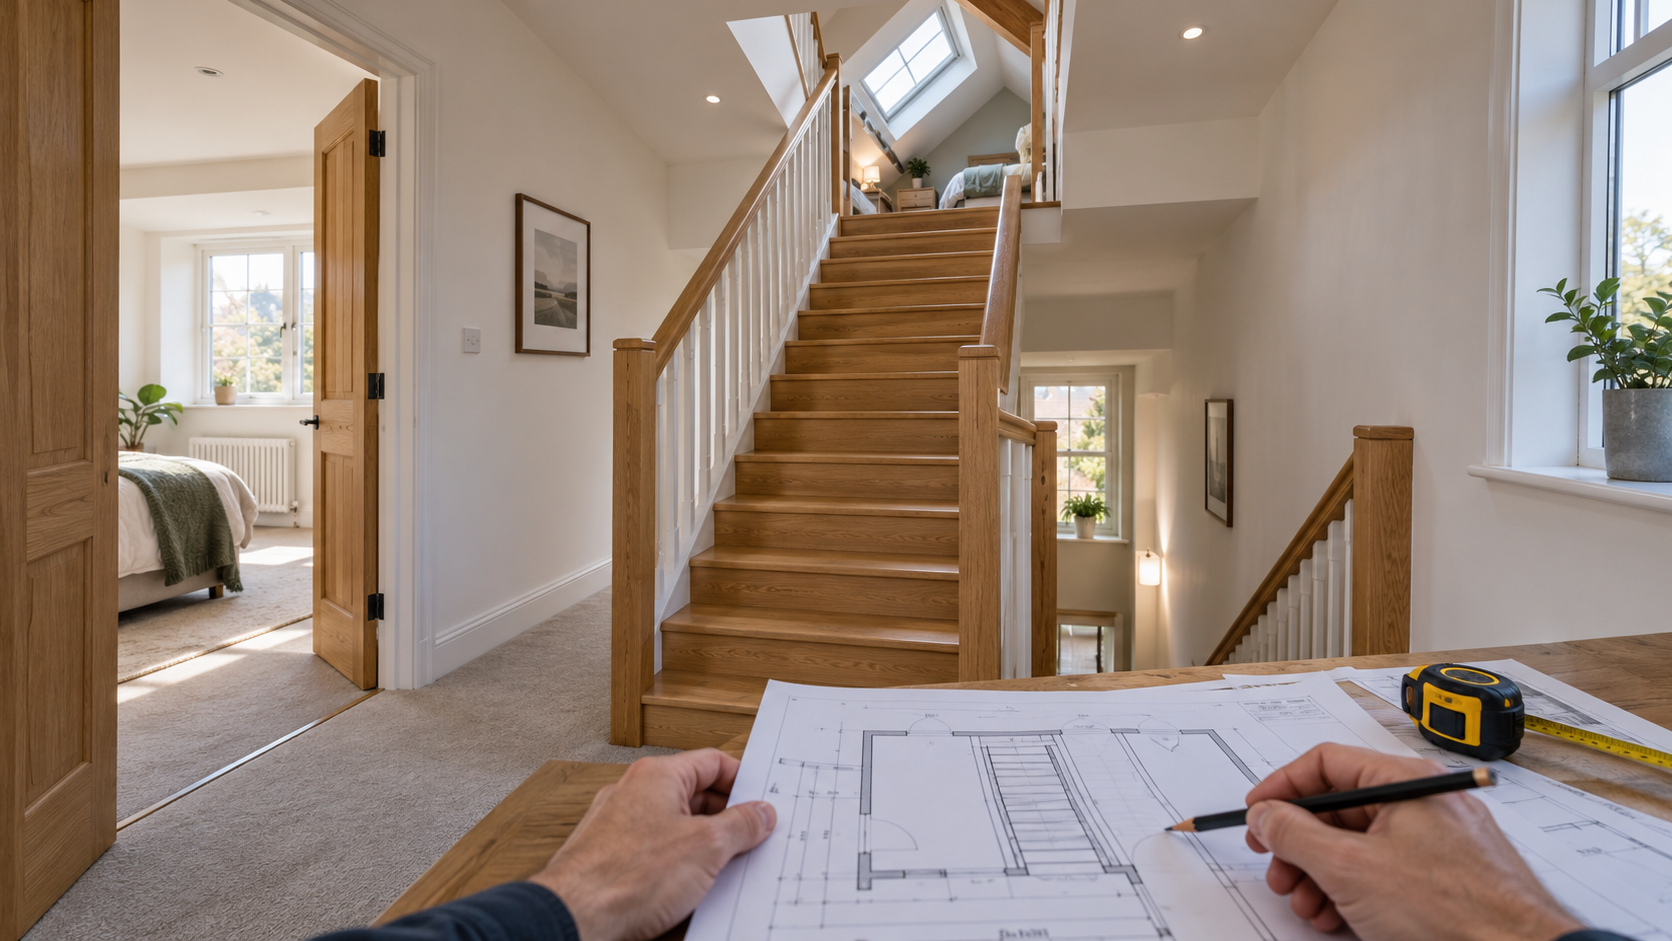
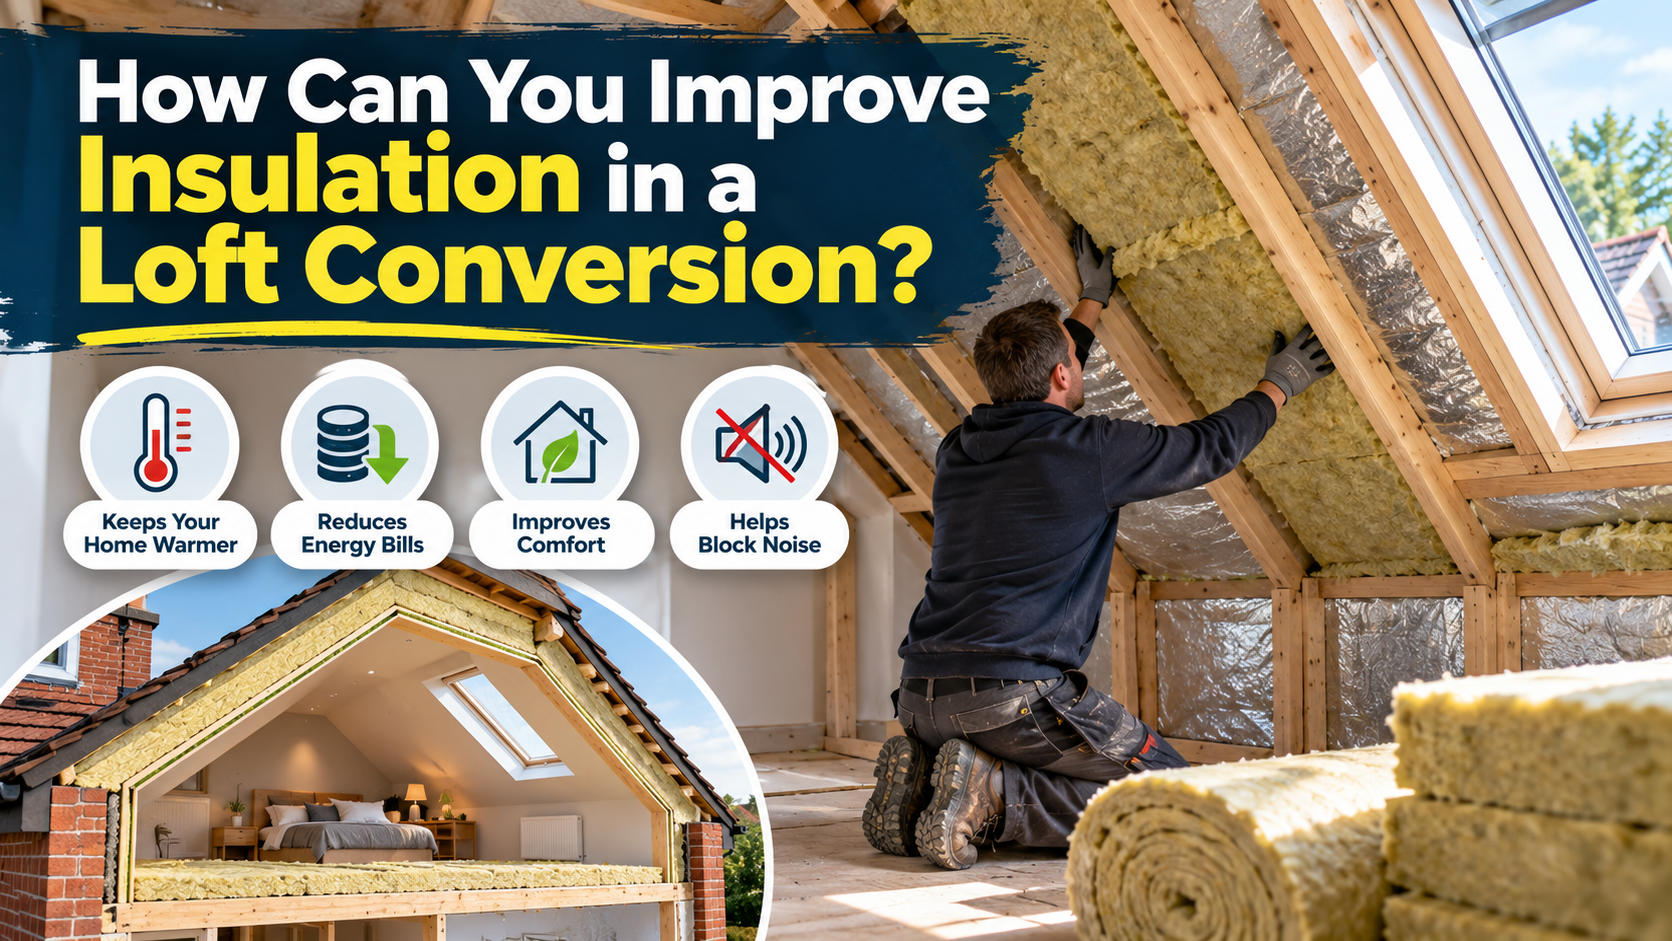
A loft conversion always needs approval. Turning roof space into a bedroom or office adds a new storey, so the existing structure, the escape route and the stairs all come under scrutiny. Ceiling joists are rarely strong enough to carry a floor, so new or strengthened joists and steel beams are common. The route from the new room to the front door must be protected from fire, which usually means an enclosed stairway, fire doors, linked smoke alarms and a suitable escape window. Stairs must have safe headroom, steps and handrails, and the roof, walls and floor must meet current insulation and ventilation standards. If you are weighing up a conversion, our loft conversion service in Poole covers how we handle each of these checks from the first site visit.
Extensions and garage conversions
Any extension needs approval, from a single storey kitchen extension to a two storey side addition. Inspectors check foundations, walls, the roof structure, damp proofing, insulation, glazing, ventilation, electrics and drainage. Fire safety also matters where the extension sits close to a boundary. Garage conversions are often assumed to be simple, but turning a garage into a habitable room means the floor, walls and roof must meet current standards for damp proofing, insulation and ventilation, and the old door opening needs a properly built and insulated wall. If you are planning more space, see our house extensions in Poole page for how the process works in practice. Groundworks come first on most extensions, and these are inspected too, so it helps to understand our groundworks service early.
Structural changes
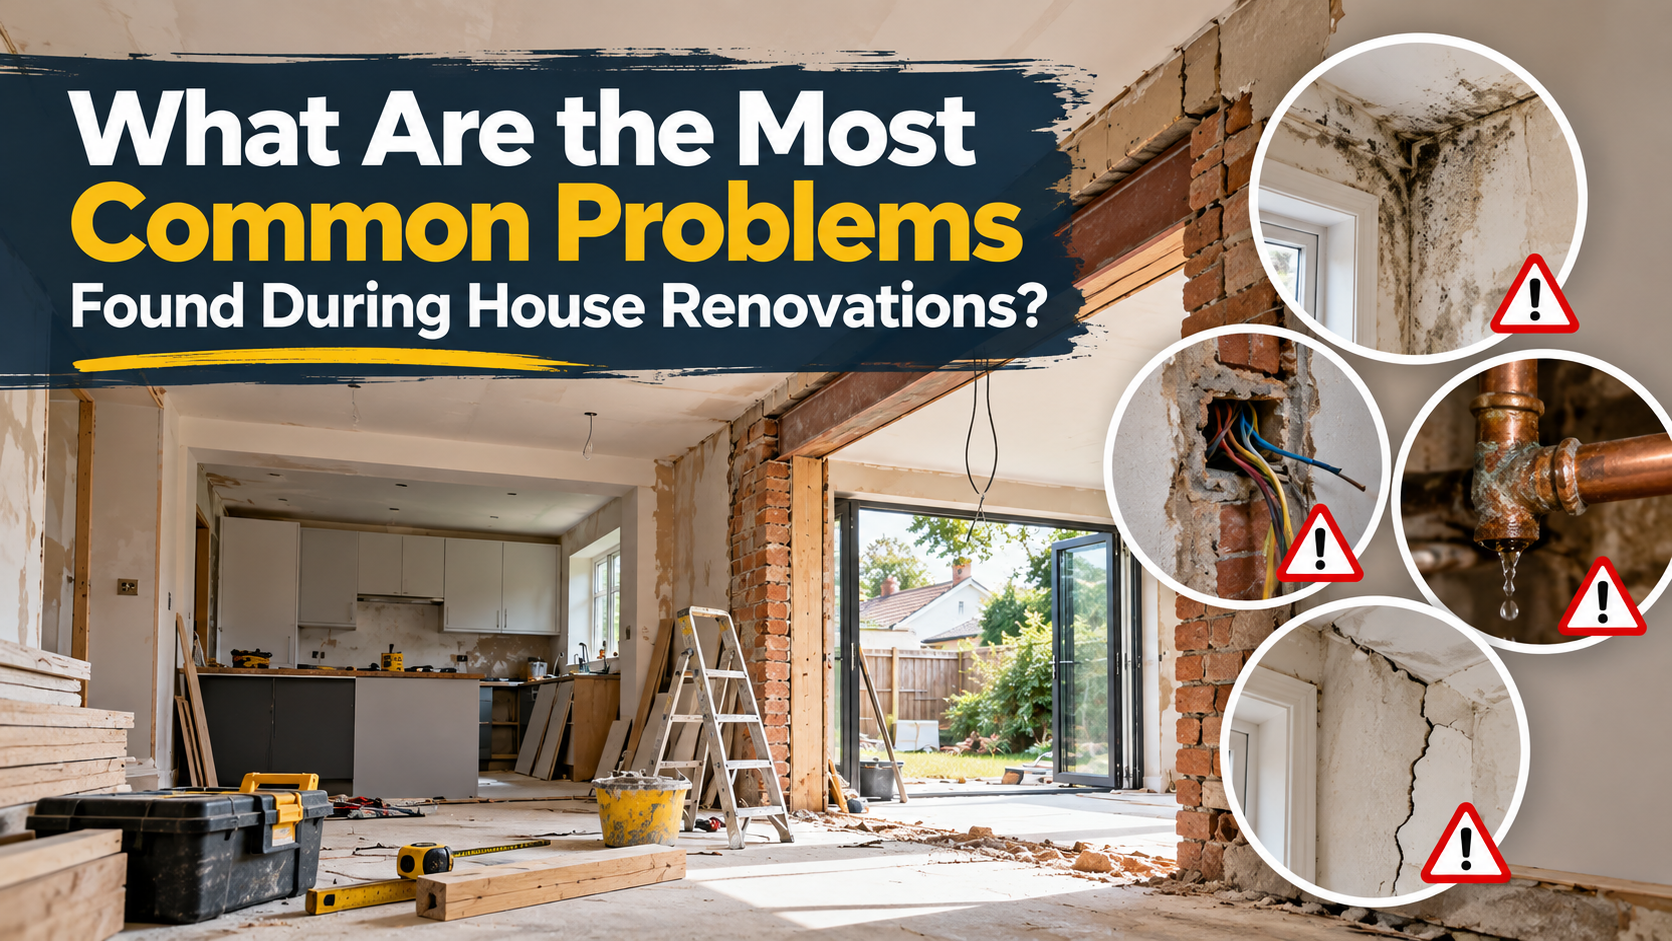
Removing a load bearing wall, taking out a chimney breast, creating a new opening in an external wall or underpinning foundations all need approval. Even an internal wall that is not load bearing may need checking if it affects an escape route. Structural changes normally require calculations from a structural engineer, and the beams or lintels that replace the old wall must be inspected before they are covered up. Open plan layouts are a common reason for this kind of work in Poole’s postwar and 1930s houses, and they are a core part of a full home renovation in Poole.
Kitchens and bathrooms
Swapping a bath, basin, toilet or sink like for like does not need approval. A new bathroom, shower room or toilet that needs new waste pipes or new drainage does. Ventilation, hot water safety and electrical safety near baths and showers are also covered. A kitchen refit is usually straightforward unless it involves new circuits, new drainage, structural changes or combining rooms. Our kitchen and bathroom fitting team plans these jobs with the regulations in mind, so plumbing, electrics, tiling and ventilation all meet the standard first time.
Electrics and heating
Most electrical work in the home is covered by Part P. New circuits, a replacement consumer unit and work around baths and showers must be notified to building control or carried out by a registered electrician who can certify the work. Adding a socket or light to an existing circuit is generally not notifiable, though it must still be done safely. Installing or replacing a boiler, a wood burning stove or other heating appliance is also controlled, and the installer should be registered with the right scheme, such as Gas Safe for gas appliances. Our electrical works service is a good starting point for any rewire or new circuit.
Windows, doors and roof coverings
Replacement windows and doors must meet energy efficiency and safety glazing standards, which is why most installers belong to a scheme such as FENSA. Replacement roof coverings on pitched and flat roofs are also notifiable unless a registered roofer carries out the work. Creating a new window or door opening is a structural alteration and needs approval in its own right.
Changing how a building is used
Converting a building to create one or more additional homes, or combining several homes into fewer, counts as a material change of use and needs approval. Converting a house into flats, for example, brings in additional requirements for fire separation and sound insulation.
Which parts of the building regulations apply?
The Approved Documents give practical guidance on how to meet the regulations. These are the ones most often relevant to home renovations. The full set is published on the Planning Portal.
| Part | Subject | Typical renovation where it applies |
| A | Structure | Removing walls or chimney breasts, loft floors, extensions |
| B | Fire safety | Loft conversions, open plan layouts, garage conversions, extensions near boundaries |
| C | Site preparation and moisture | Extensions, garage conversions, new floors |
| E | Sound | Loft conversions, converting a house into flats |
| F | Ventilation | Bathrooms, kitchens, loft rooms, extensions |
| G | Sanitation, hot water safety and water efficiency | New bathrooms and hot water systems |
| H | Drainage and waste disposal | New drains, extensions over or near drains |
| J | Combustion appliances | Boilers, wood burners, flues |
| K | Protection from falling, collision and impact | Stairs, handrails, balustrades, safety glazing |
| L | Conservation of fuel and power | Insulation, windows, heating controls, extensions |
| P | Electrical safety | New circuits, consumer units, bathroom wiring |
Parts O, Q, R and S, covering overheating, security, electronic communications and electric vehicle charging, mainly affect new homes and some changes of use, so they are less likely to apply to a typical renovation. Regulation 7 also requires that materials are suitable and that work is carried out with proper skill and care, which applies to every project.
What work usually does not need approval?
Not everything needs a formal application. Maintenance and minor repairs, like for like replacement of baths, toilets, basins and sinks, additional power or lighting points, alterations to existing circuits away from baths and showers, and boundary or garden walls, fences and gates are generally exempt.
Some small buildings are also exempt, provided they meet specific conditions. These include greenhouses, carports open on at least two sides, some porches, and certain single storey detached buildings such as garden rooms or sheds. As a guide, detached buildings under 15 square metres with no sleeping accommodation are usually exempt, and those between 15 and 30 square metres can be exempt if they sit at least one metre from the boundary or are built from non combustible materials. A conservatory or porch under 30 square metres can also be exempt if it is mostly glazed, at ground level, thermally separated from the house and does not extend the heating system.
Two cautions apply. First, enabling work can still need approval. Widening an opening between your house and an exempt conservatory is a structural change and must be checked. Second, being exempt from approval does not remove the need to work safely. Electrical work, for instance, must still meet safety standards even when it does not need to be notified. If you are unsure, ask BCP Council Building Control before you start. It is far easier to confirm than to correct.
Local points for Poole homes
Poole has a varied housing stock, and each type brings its own regulation questions. Many homes in Parkstone and Broadstone date from the early twentieth century and the 1930s, and older properties often have solid walls, timber floors and chimney breasts that affect structural, ventilation and insulation decisions under Parts A, F and L. Postwar and later estates, such as those around Canford Heath and Hamworthy, usually have more predictable construction but still need structural checks when walls are removed or lofts are converted.
Poole’s position beside Poole Harbour also matters. In some parts of the town, ground conditions, a high water table or flood risk can influence foundation design and drainage, which fall under Parts C and H. A good builder will assess this at the site visit, and building control will want to see foundations and drains before they are covered.
Finally, remember that conservation areas and listed buildings have additional controls that sit outside building regulations. If your home is in a conservation area, such as around Poole Old Town, or is listed, you may need separate consent before work can start. Check with the council’s planning team early, because this can shape your design.
Application routes, inspections and completion certificates
When approval is needed, there are three main ways to get it.
Full plans application. You submit detailed drawings and specifications before work starts. The council checks them against the regulations, normally within five weeks, extendable to two months with your agreement, and issues an approval, sometimes with conditions. This is the safest route for loft conversions, extensions and structural changes, because problems are found on paper, not on site. Once approved, you build to the approved drawings.
Building notice. You tell the council you intend to start work, and building control inspects as it progresses. No plans are approved in advance, so the risk of discovering an issue mid build is higher. It suits smaller, simpler jobs, and it should be avoided where the design has not been fully worked out.
Competent person scheme. For certain work, such as gas appliances, replacement windows and doors, electrical work and replacement roof coverings, a registered installer certifies the work and notifies the council. You should receive a certificate, normally within 30 days. If you do not, contact the scheme operator.
Once work begins, a building control surveyor visits at key stages. Typical inspection points include commencement, foundation excavations and concrete, damp proof course, drains, structural elements such as steel beams before they are covered, insulation, fire safety measures and final completion. You or your builder must give notice before each stage, and missing an inspection can mean uncovering finished work so it can be checked. Build these visits into your timetable from the start.
When the work is finished and satisfactory, you receive a completion certificate, or the certificates from your registered installers. Keep every one of them safe. Solicitors and buyers routinely ask for them when you sell, and insurers may ask for them after a claim. The absence of paperwork for a loft conversion or extension is one of the most common causes of delay in a property sale.
If work was carried out without approval, you can apply for a regularisation certificate. The council will assess what has been built, and may ask you to open up parts of the structure or carry out tests to prove compliance. It is not guaranteed to succeed, which is why applying before work starts is always better.
Since October 2023, the regulations have also set out duties for clients, designers and contractors, including a requirement to be competent for the work they take on. Domestic clients have a more limited role, so your builder carries much of the responsibility, which is another reason to choose one who understands the process.
What happens if you skip building regulations approval?
Non compliant work can lead to prosecution, and the council can serve an enforcement notice requiring you to alter or remove the work. Since 1 October 2023, a council in England can issue such a notice up to 10 years after completion, where previously the limit was 12 months. You can read the change in section 39 of the Building Safety Act 2022.
There are practical problems too. Unapproved work can hold up a sale, make mortgage lenders and buyers nervous, and raise questions with insurers. Most importantly, building regulations exist to protect you and your family, so skipping them risks unsafe stairs, inadequate fire escape routes, poor ventilation, damp or weak structures that may not show until years later.
How to plan your renovation with building regulations in mind
A simple sequence keeps your project on track.
- Define the work clearly, including any structural changes, new bathrooms, heating or electrical alterations.
- Check planning requirements and any conservation area or listed building rules.
- Confirm with BCP Council Building Control, or your builder, whether approval is needed and which route suits the project.
- Choose a builder who understands building control, uses registered installers and arranges inspections.
- Keep all certificates and drawings together so you have a complete record when you sell.
At Poole Builders, we work with homeowners across Poole to plan renovations that meet the regulations from day one. You can browse our full range of building and renovation services to see how each project type is handled.
Frequently asked questions
Do I need building regulations approval for a loft conversion in Poole?
Yes. A loft conversion always needs building regulations approval, because it affects the structure, fire safety, stairs, insulation and ventilation of the whole house, even if planning permission is not required.
Is planning permission the same as building regulations approval?
No. Planning permission decides whether a development is acceptable in principle, while building regulations check that the work is built safely and to the required standard. A project can need one, both or neither.
Can I get building regulations approval after the work is finished?
In many cases you can apply for a regularisation certificate, and the council will assess the completed work. It may ask you to open up parts of the structure to prove it complies, so applying before work starts is always the better option.
Does replacing a kitchen or bathroom need building regulations approval?
A like for like replacement of fittings usually does not. New drainage or waste pipes, new circuits, structural changes and electrical work near baths and showers do need approval or notification.
How do I find out whether my project needs approval?
Contact BCP Council Building Control, check the guidance on the Planning Portal, or ask your builder to confirm. If you are unsure, it is always safer to ask before work begins.
Planning a renovation in Poole?
If you are planning a loft conversion, extension, kitchen or bathroom, or a full renovation, we can talk you through which building regulations apply and how the process will work for your home. Contact Poole Builders to arrange a no obligation site visit.